
Bathroom Installation Nottingham
0115-697-2277
Full Bathrooms - Wet Room - Shower Rooms
Walk In Shower - Disabled Bathrooms - Bathroom Renovation - Bathroom Remodel - Family Bathroom
FREE QUOTATION - FREE ADVICE
CALL NOW !
If you're planning a bathroom installation in Nottingham, you're probably weighing up three things at once: how much of the room needs stripping back, which trades need to turn up in what order, and how long you'll be without a working bathroom. That's the part most quotes gloss over, and it's the part that actually decides whether the job feels calm or chaotic once it starts.We fit complete bathrooms across Nottingham and the wider county, covering everything from a straightforward suite swap in a semi to a full strip-out and reconfiguration, including moving pipework, altering a soil stack run, or turning a tired bathroom into a proper walk-in wet room with tanking done properly under the tiles rather than just sealant round the edges. One team plans the layout, one team does the plumbing, tiling and electrics, and the same team comes back if anything needs adjusting once you've lived with it for a week or two.
What a Full Installation Actually Covers
- Dust sheets and floor protection along the access route - stairs, landing and hallway - before the old suite comes out, since carrying a bath or shower tray through a Victorian terrace's narrow stairwell is what actually damages walls and carpets if it isn't planned for
- Strip-out of the old suite, tiles and flooring, with water and any gas supply isolated for a confirmed, agreed span rather than left open-ended
- Same-day removal of stripped-out materials from site by a licensed carrier, so the old suite and rubble aren't sitting in a skip on the drive for the rest of the job
- First-fix plumbing, including any rerouting of pipework to the new layout, completed and tested before the walls close up

- Electrical work for lighting, extraction and shower feeds by a Part P approved installer, and any gas alterations by a Gas Safe registered engineer, both scheduled on specific days so you're told in advance exactly when power or gas will be off
- Tanking and tiling to wet areas, plus joinery such as boxing-in pipework, bath panels or a bespoke vanity unit, and plastering made good around any altered walls
- Second-fix fitting and connection of the bath, shower, basin, WC and taps, followed by decorating of the room itself
- A written day-by-day plan, agreed before strip-out starts, setting out exactly which days you'll have no working bathroom and which days you will
- Daily clean-up of the work area through the job, not just at the end, so the rest of the house stays usable while the bathroom itself is out of action
Not Included / Costed Separately
- Removing the old suite yourself before we arrive: some customers do this to shave money off the quote, but we'd steer you away from it, as hidden damp, rot or old lead pipework discovered underneath then becomes an unplanned extra rather than something priced in from the start
- Larger structural work such as forming a new opening for a loft en-suite or rerouting a soil stack over a long run, which usually needs building control involvement and is priced separately once we've surveyed it
- Decorating outside the bathroom itself, such as a landing or hallway marked during access, which we can quote as a separate add-on if wanted
- The bathroom suite, tiles and fittings themselves: we fit rather than sell suites, so materials are bought separately, though we're happy to point you toward suppliers whose delivery times have been reliable on past jobs
- Buying the old suite off you for scrap or reuse; disposal is charged as part of the strip-out and is not something we can waive without seeing the size of the job
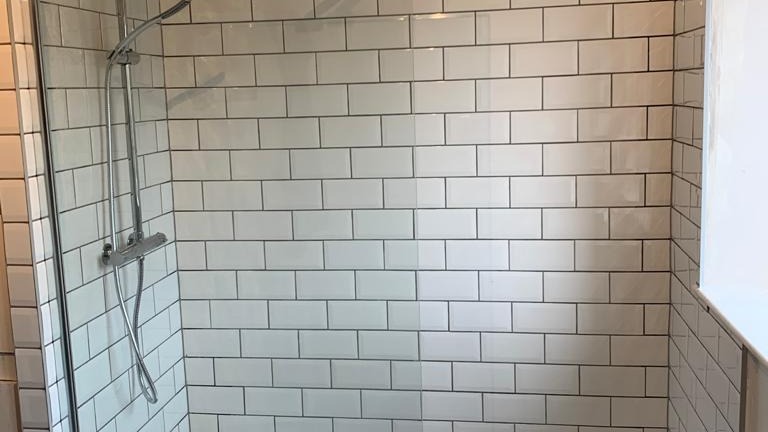
How an Installation Actually Runs, Day by Day Without a Bathroom
- Survey and the access conversation: We measure the room and check pipework, stopcock, soil stack and floor construction, but we also talk through the practical side up front: is this the only bathroom in the house, is there a downstairs WC, and does anyone in the household need continuous access, since that changes how the job gets sequenced rather than just how long it takes.
- Written plan and contract: The quote and contract set out a day-by-day plan, not just a total number of days, so you know before signing exactly which days the water's off, which days there's no working toilet in the house, and which days it's back in use.
- Strip-out and protection: Floors and stairs get sheeted before the old suite comes out, water and gas are isolated for the agreed span, and the old suite and tiles are removed from site the same day by a licensed carrier rather than left stacked in the house.
- The stretch without a working bathroom: This is the part most quotes skip past: pipework gets rerouted, electrics and any gas work go in, tanking and tiling are done, and plastering is made good, all while the room has no functioning suite. We flag this stretch clearly at the quote stage rather than let it come as a surprise partway through.
- Second-fix and getting the room back in use: The bath, shower, basin, WC and taps go in and get connected, and the bathroom becomes usable again, usually before decorating is fully finished.
- Decoration, snagging and sign-off: The room's decorated, we walk it with you to pick up any snags, and you get a formal completion sign-off with your guarantee paperwork, so there's a clear record of what was done and when.
A Realistic Idea of Cost Before We Survey
Nottingham-specific cost data from Hamuch puts the average bathroom fitter cost in the area at around £2,749, with most jobs falling between £1,892 and £3,984 for labour. That figure is for fitting alone; once you add the suite, tiles, and any electrical or gas alterations, Checkatrade's 2026 UK guide places a standard full installation with materials at roughly £4,500 to £9,000, rising past £14,000 for a luxury spec with a freestanding bath, underfloor heating, and higher-end tiling or sanitaryware. Where your job lands in that range depends on layout changes, whether pipework or a soil stack needs moving, floor condition once the old suite is out, and how much tiling and joinery the design calls for. None of this replaces an actual site visit: we'll only give you a firm, itemised figure once we've seen the room, checked what's underneath the existing suite, and understood what you want the finished space to look like.
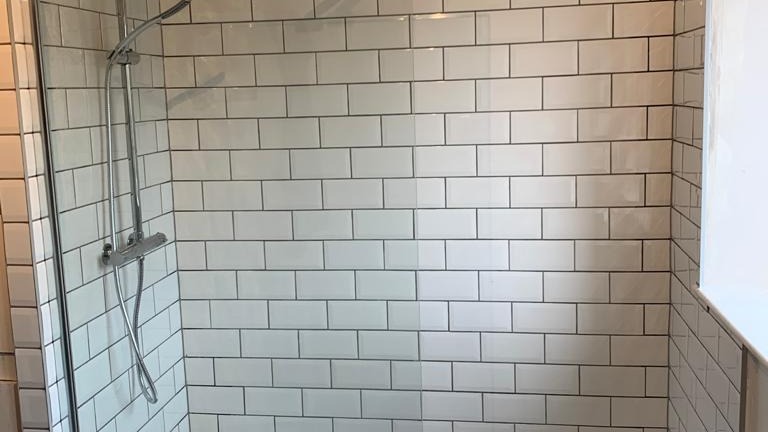
Which Type of Installation Matches Your Bathroom
| Job type | Typical scope | Rough cost guide | Typical duration |
|---|---|---|---|
| Like-for-like suite swap | Same footprint, new bath, basin, WC and tiling; pipework stays where it is | Toward the lower end of the £4,500-£9,000 range | 3-4 days |
| Full strip-out and reconfiguration | Layout changed, pipework and possibly the soil stack moved, full replastering and tiling | Mid-range, £6,000-£10,000 depending on structural work | 5-8 days |
| Wet room conversion | Level-access floor, tanked throughout, glass screen, floor gulley drainage | Similar to a reconfiguration, plus tanking labour and floor build-up | 6-9 days |
| Luxury or bespoke fit-out | Freestanding bath, underfloor heating, bespoke joinery, higher-spec sanitaryware and tiling | £14,000+ | 8-12 days or longer |
Why the Day-By-Day Plan We Give You Is the One That Happens
Because every trade on your installation works for us rather than being booked in from an agency for the week, the day-by-day plan you're given at the quote stage is the one that actually happens, rather than slipping because a subcontractor got pulled onto someone else's site. That matters most during an installation, when a household is planning around exactly which days there's no bathroom to use. Plumbing is carried out to NVQ Level 2 and City & Guilds standard, electrical work by Part P approved installers, gas work by Gas Safe registered engineers, and joinery by City & Guilds trained tradespeople, so whichever stage your installation is at, it's being done by someone qualified for it rather than whoever happens to be free. Plastering is handled by someone with 40 years in the trade, which keeps the

schedule intact too: rushed plastering is one of the more common reasons a tiling stage has to be delayed while a wall is redone properly. We're a family-run business that's fitted bathrooms around Nottingham for 20 years, a licensed carrier clears waste as the strip-out happens rather than letting it pile up in the house, and you get a written contract before work starts and a formal sign-off once it's finished, backed by a 5-year guarantee on labour and installation and 2 years on the products we supply.

Where We Fit Bathrooms Around Nottingham and Beyond
Most of our installation work is in and around Nottingham itself, and the housing stock varies enough street to street that it changes how a job runs. Victorian and Edwardian terraces around Sherwood and Lenton often have narrow staircases and small landings, which affects how a new bath or shower tray gets delivered upstairs and sometimes rules out certain bath sizes before you've even chosen tiles. Interwar semis further out toward West Bridgford and Wollaton tend to have more room to work with but older lead or galvanised pipework that usually needs upgrading as part of the job rather than left in place. City-centre apartments near the Waterside and Trent Basin developments are typically on solid concrete floors, which actually suits a wet room conversion better than a timber first floor does, since there's no joist deflection or floor build-up height to
plan around. Beyond Nottingham we cover Nottinghamshire more widely, and regularly work in Derby and across Derbyshire and out to Doncaster; for the further jobs we simply build travel time into the schedule when we quote, so it doesn't turn into a surprise once work starts.
Got Questions?
Frequently Asked Questions
How much does a bathroom installation cost in Nottingham?
Labour alone averages around £2,749 locally, with most quotes between £1,892 and £3,984. Add materials, and a standard full installation typically runs £4,500-£9,000, with luxury specifications going beyond £14,000. Your actual figure depends on layout changes, floor condition and how much tiling and joinery the design needs, which is why we always follow up an estimate with a site visit before giving a firm price.
How long does a full bathroom installation take?
A like-for-like suite swap can be done in 3-4 days. A full strip-out with reconfigured pipework and replastering usually takes 5-8 days, and a wet room conversion or luxury fit-out with bespoke joinery can run 8-12 days or more. We'll give you a realistic timeline at the quote stage rather than an optimistic one, since bathroom jobs are one of the easiest to underestimate once tiling and drying times are factored in.
Do you remove and dispose of the old bathroom suite?
Yes, strip-out and disposal by a licensed carrier is part of a full installation. Some customers ask about removing the old suite themselves to save money, and while it's possible, we'd generally advise against it, because any rot, damp or old pipework found underneath then becomes an unplanned cost rather than something already priced into the job.
Do I need planning permission to install a new bathroom?
A straightforward bathroom installation, even a full strip-out and refit, usually doesn't need planning permission. Where it can become relevant is a loft conversion en-suite or any work that changes the external appearance of the property, such as a new soil vent pipe route. Building control sign-off is a separate and more common requirement for structural changes, and we'll flag it at survey stage if your job needs it.
Can you install an en-suite in a loft conversion or existing bedroom?
Yes, though loft en-suites need extra checks before we quote: joist strength for the added weight, ceiling height for a shower enclosure, and whether the soil stack can reach without an awkward pipe run. A first-floor freestanding bath in particular needs its weight checked against the span and spacing of the joists beneath it, sometimes with spreader boards or additional support, rather than assumed to be fine because the floor feels solid underfoot.
How is waterproofing different for a wet room compared to a standard bath or shower?
A standard bath or shower enclosure needs tanking behind the tiled area immediately around the water source, usually a metre or so up the wall and across the floor at the base. A wet room needs the entire floor tanked, not just around the shower, along with a properly formed fall toward the drain and upstands at every wall junction, since there's no shower tray or screen doing part of the waterproofing job for you. Getting this wrong is one of the more expensive mistakes to fix later, which is why we treat it as a distinct stage rather than an extension of normal tiling prep.
What happens if my house only has one upstairs bathroom and no downstairs WC?
This comes up often in Nottingham terraces, and it's worth raising honestly at the quote stage rather than after work starts. Depending on the scope of the job, we can sometimes phase the work to keep a toilet or basic washing facility usable for part of the project, but a full strip-out will usually mean a period with no working bathroom in the house. For elderly residents or anyone needing continuous access, we'd rather talk through options before booking, such as timing the more disruptive days around a stay with family, hiring a temporary toilet, or sequencing the work differently, than promise full access throughout and not deliver on it.
Do you fit accessible or walk-in bathrooms for elderly or disabled customers?
Yes, level-access wet rooms and walk-in showers are a regular part of our work, and the tanking and floor fall requirements are the same as any other wet room installation. What changes is the layout planning: door width, turning space, grab rail positioning and seating all get discussed at survey stage so the finished room actually works for daily use, not just for one demonstration visit.
What's included in the price versus what costs extra?
The quote covers labour across plumbing, tiling, electrics, joinery and decorating, plus waste disposal. What typically sits outside the base quote is the bathroom suite and tiles themselves, since we fit rather than sell suites, along with any structural work like moving a soil stack over a long run or forming a new opening, which gets priced once we've surveyed the property properly.
Get a Firm Quote Before You Commit to a Date
A site visit costs you nothing and tells you far more than a phone estimate ever can, particularly once we've seen the floor construction, existing pipework and how the room needs to work day to day. Get in touch to arrange a survey, and you'll leave with a written, itemised quote rather than a rough figure to plan a bathroom you'll actually be without for a matter of days, not weeks.
Get Your Bathroom Installation Sorted Properly
A quick site visit is all it takes to turn a rough idea into a firm, itemised quote, and you'll know exactly which days you'll be without a bathroom before you commit to a date. Get in touch and we'll take it from there.
Nottingham Bathroom Fitter
Call 0115-697-2277
In-House Team • Written Contract • 5-Year Guarantee
Quick Free Estimate - No Obligation
Fully Insured • Response within 15 mins
🔒 Your details are safe with us. No spam, ever.