
Ensuite Bathroom Nottingham
0115-697-2277
Full Bathrooms - Wet Room - Shower Rooms
Walk In Shower - Disabled Bathrooms - Bathroom Renovation - Bathroom Remodel - Family Bathroom
FREE QUOTATION - FREE ADVICE
CALL NOW !
An ensuite gives a bedroom its own private shower, sink and toilet, which matters most in households where mornings turn into a queue for the family bathroom, or where a guest room needs to earn its keep. Nottingham Bathroom Fitter designs and fits ensuites across Nottingham and the surrounding area, working from the first measure-up through to the final sign-off as a single point of contact rather than a chain of separate trades. For a look at the wider range of work the same in-house team handles, see our full bathroom fitting services.
Ensuite - Supply & Installation
At Nottingham Bathroom Fitter, we specialise in creating elegant and functional ensuite bathrooms that align with your taste and lifestyle. Leveraging our extensive experience in interior design and installation, we offer comprehensive services that encompass design conception, material supply, and professional installation. Our dedicated team works closely with you from initial consultation through to final completion, ensuring a seamless and enjoyable process. With Nottingham Bathroom Fitter, transforming your ensuite bathroom into a relaxing and luxurious space has never been easier.

Our Commitment to Quality and Customer Satisfaction
Nottingham Bathroom Fitter has an unparalleled dedication to quality and customer satisfaction that sets us apart in the ensuite bathroom design and installation industry. We view every project as an opportunity to showcase our commitment to high standards of workmanship and customer service. From hand-selecting superior materials to employing meticulous installation techniques, we ensure that quality permeates every aspect of our work. Our customer-centric approach is reflected in how we tailor our services to meet unique client needs, offering personalisation at every step. We believe in building relationships with our clients, establishing trust through transparent communication, timely deliveries, and consistent after-sales support. With Nottingham Bathroom Fitter, you can be rest assured that you are entrusting your ensuite bathroom project to a team that values your satisfaction above everything else.
Our Ensuite Bathroom Design Process
FREE Ensuite Bathroom Consultation and Space Assessment
We kick-start your ensuite bathroom transformation journey with a complimentary consultation and space assessment. Our experienced design team will visit your home to evaluate the space available, understand your style preferences, functional needs, and budget constraints. We believe that every space has potential, and our experts excel at identifying design opportunities even in the most challenging settings. We utilise this initial meeting to not only assess your space but to also align our ideas with your vision, setting the foundation for a bespoke ensuite bathroom that enhances your home. Right from this initial stage, our commitment to delivering a personalised and customer-focused service is evident, laying the groundwork for a successful partnership.
Custom Ensuite Bathroom Design Creation
Our team at Nottingham Bathroom Fitterpride ourselves on our ability to create custom designs that truly reflect the individual needs and style preferences of our clients. Once we have a comprehensive understanding of your vision and requirements from the initial consultation, our skilled designers get to work. Using cutting-edge design software and drawing on years of industry experience, we create a bespoke ensuite bathroom design that not only meets but often exceeds, client expectations. Each design is meticulously crafted, considering every detail, from the layout and fixtures to the lighting and colour palette. We then present you with detailed 3D renderings and plans, offering a lifelike visualisation of your future ensuite bathroom. Your feedback is crucial to us, and we make necessary revisions until you are completely satisfied with the design. With Nottingham Bathroom Fitter, you are involved at every stage, ensuring your new ensuite bathroom is a true reflection of your personal style.
Installation Services
Pre-installation Preparations
Before the installation process begins, our team at Nottingham Bathroom Fitter will ensure that all necessary preparations are undertaken for a smooth and efficient execution. This involves a thorough review of the design plans, confirmation of all ordered materials and their delivery schedules, and a re-assessment of the installation site to address any potential concerns or challenges. We will also coordinate with you to decide on a suitable schedule for the installation, ensuring minimal disruption to your daily routine. Strict safety protocols will be adhered to, including having appropriate protective measures in place to prevent any damage to your property during the installation. With our meticulous pre-installation preparations are a cornerstone of our commitment to diligence and excellence.
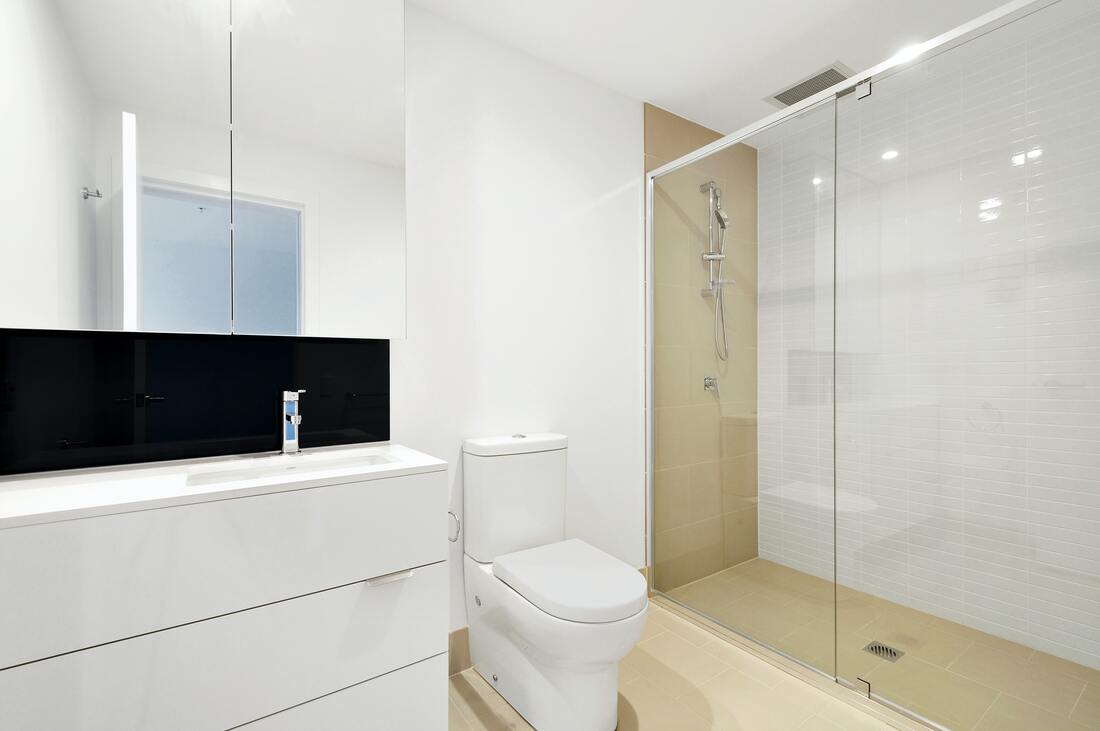
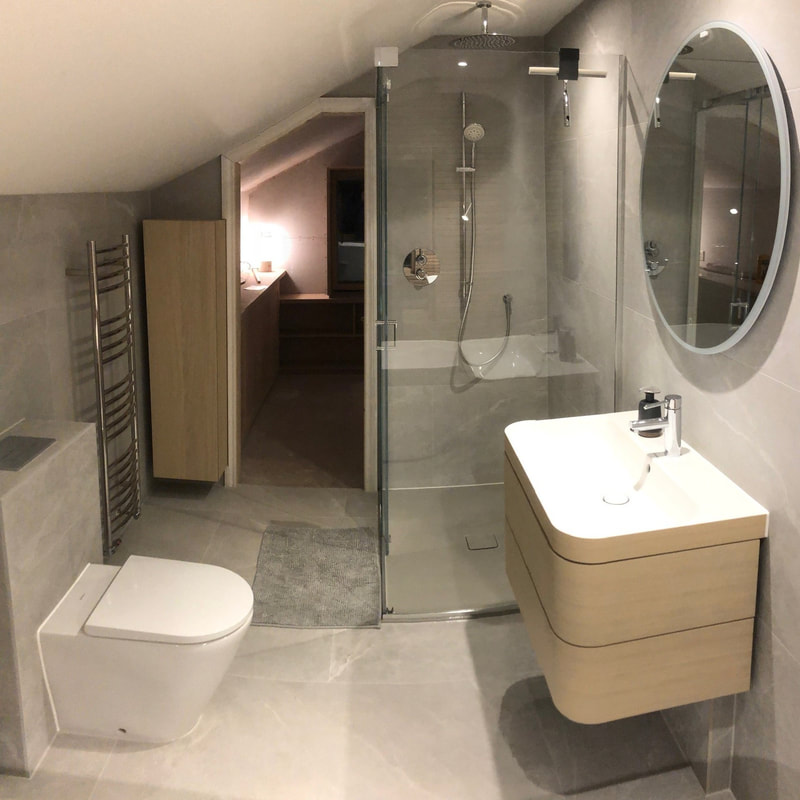
Our Professional Ensuite Bathroom Installation Process
After thorough pre-installation preparations, the actual execution of the project commences. Our team of skilled tradesmen equipped with top-of-the-line tools and materials, will begin the process of transforming your ensuite bathroom. The installation process begins with the removal of existing fixtures and finishes in a controlled and efficient manner, ensuring minimal disturbance. Then, according to the approved design plan, the layout is executed, including plumbing and electrical work conducted by professional bathroom fitting team. The next phase involves the installation of new fixtures, cabinetry, surfaces and finishes. This stage requires a keen eye for detail and fine craftsmanship, which our experts have multiple years of experience.Throughout the installation, we enforce rigorous quality control measures, conducting inspections at various stages to ensure that each aspect aligns with the design plan and meets our stringent quality standards. We maintain an open line of communication with you during the entire process, providing updates and promptly addressing any concerns you might have. As we near completion, a comprehensive final inspection is conducted to ensure every detail is perfect. Finally, we present you with your new luxurious ensuite bathroom, transformed with precision, professionalism, and a tireless commitment to quality. With Nottingham Bathroom Fitter, your dream ensuite bathroom becomes a reality, installed with masterful technique and unparalleled dedication to customer satisfaction.
Post-Installation Cleanup and Inspection
Upon completion of the installation, our work continues with a thorough post-installation cleanup. Our team ensures your newly installed ensuite bathroom and surrounding areas are left clean and tidy, removing all debris, packaging, and unused materials. We understand that a significant part of our client service is respecting your home environment, therefore, we leave your space as clean as we found it, allowing you to enjoy your new bathroom without the hassle of post-construction cleanup.After the cleanup, we conduct a detailed post-installation inspection. This crucial step involves a comprehensive review of all installed fixtures and finishes, ensuring functionality and alignment with the design plan. We check every detail, from the alignment of the cabinetry doors to the operation of the taps and the effectiveness of the lighting. Our aim is to ensure everything is in perfect condition, visually and functionally. Any minor issues identified are promptly addressed and rectified.The inspection also serves as an opportunity for us to guide you through your new ensuite bathroom, explaining the features and functions of each component. We provide essential maintenance tips and answer any queries you might have. Our thorough post-installation process underscores our commitment to absolute customer satisfaction, ensuring that the transformed ensuite bathroom is everything you envisioned and more.
Ensuite Bathroom Cost
Cost is often a significant aspect to consider while planning an ensuite bathroom transformation. At Nottingham Bathroom Fitter, we strive to offer value for money, providing top-quality services and products at competitive prices. The total cost of your ensuite bathroom can vary depending on several factors:The Scope of the Project: A comprehensive transformation involving extensive changes in layout and features can cost more than a simple refresh of fixtures and finishes.Materials & Finishes: The choice of materials and finishes can significantly impact the final cost. Options range from affordable yet durable options to high-end luxury materials.Plumbing & Electrical Work: If your project requires significant alterations to existing plumbing and electrical systems, this adds to the overall cost.Custom Features: The incorporation of custom features like bespoke cabinetry, underfloor heating, or advanced shower systems will influence the cost.Size of the Ensuite Bathroom: The size of the bathroom is another determinant. Larger bathrooms require more materials and labour, thereby increasing the cost.We offer a detailed quote post-consultation, providing a transparent breakdown of all costs involved. We believe in fair and transparent pricing with no hidden costs. At Nottingham Bathroom Fitter, we assure quality, service excellence, and value for every pound you invest in your ensuite bathroom transformation.
Why Choose Us For Your Ensuite Bathroom?
- Design Expertise: Our team of designers has years of experience in creating stunning ensuite bathroom designs that are tailored to your preferences and lifestyle.- Quality Materials: We source materials from trusted suppliers, ensuring top-quality products for a long-lasting, beautiful bathroom.- Professional Installation: Our experienced installers have the expertise and tools to ensure a seamless and efficient installation process.- Customer Satisfaction: We prioritize customer satisfaction, and our aftercare services ensure that you are happy with every aspect of your ensuite bathroom project.- Transparent Pricing: We provide detailed quotes with transparent pricing to give you a clear understanding of the costs involved in your project.- Convenience: From consultation to installation, we handle every aspect of your ensuite bathroom project, making the process as convenient and stress-free as possible for you.
Remember, an ensuite bathroom is more than just a functional space; it's a sanctuary where you can unwind and rejuvenate after a long day. With our expert design and installation services, you can turn this often overlooked room into a luxurious retreat that adds value to your home. Don't wait any longer, book your consultation now and let us help you create the perfect ensuite bathroom for your home. So why wait? Contact us today and let's make your ensuite bathroom dreams a reality! So, don't hesitate - contact Nottingham Bathroom Fitter today and let our team transform your ensuite bathroom into the ultimate relaxation
Ensuite Bathroom Ideas
Designing an ensuite bathroom offers the opportunity to create a personal sanctuary that reflects your style and caters to your needs. Here are some ideas to inspire you:Minimalist Ensuite Bathrooms: Embrace a minimalist approach with clean lines, light colours, and seamless, clutter-free designs. Consider wall-hung vanity units and toilets for a spacious feel.Spa-Inspired Ensuite Bathrooms: Bring the tranquility of a spa into your ensuite bathroom. Use natural materials like stone and wood, install a freestanding tub, and consider features like a rainfall shower head for an indulgent experience.Vintage Glamour Ensuite Bathrooms: Opt for a classic style with vintage-inspired fixtures, patterned tiles, and a claw-foot tub. Add a touch of luxury with a gold or brass finish.Monochromatic Ensuite Bathrooms: Create a sleek and modern look with a monochrome colour scheme. Black fixtures against white tiles create a dramatic contrast.Tech-Savvy Ensuite Bathrooms: Incorporate technology for a state-of-the-art ensuite bathroom. Consider features like smart showers, heated floors, and motion-sensor lighting.Eco-Friendly Ensuite Bathrooms: Opt for sustainable options like water-saving fixtures, LED lighting, and recycled materials.Luxurious Ensuite Bathrooms: Indulge in luxury with high-end materials like marble, a double vanity, and a large walk-in shower.Remember, your ensuite bathroom should reflect your style and cater to your needs. At Nottingham Bathroom Fitter, we can help bring your vision to life, creating an ensuite bathroom that combines functionality, style, and luxury.
Small Ensuite Ideas
Despite being compact, small en-suites can be packed with style and functionality. At Nottingham Bathroom Fitter, we are experts at maximising small spaces and coming up with innovative design solutions. Here are a few ideas to consider:Wall-Hung Fixtures: Wall-hung fixtures like sinks and toilets take up less visual space and make the bathroom appear larger than it is. Plus, they offer extra space underneath for storage.Glass Shower Enclosures: A glass shower enclosure allows light to flow throughout the space, making it appear brighter and more spacious. Opt for frameless models for an even more seamless look.Mirror Magic: A strategically placed mirror can make your ensuite look double the size. Consider an illuminated or full-wall mirror for a more luxurious feel.Neutral Colours: Light, neutral colors are known to make spaces appear larger. Whites, creams, and light grays are great choices for a small ensuite.Clever Storage Solutions: Innovative storage solutions like built-in recesses, floating shelves, and tall, narrow cupboards can provide ample storage without crowding the space.Remember, small doesn't mean sacrificing style. Let Nottingham Bathroom Fitter help you unlock the potential of your small ensuite bathroom.
Ensuite Bathrooms Fitting - A Luxury You Can Afford
At Nottingham Bathroom Fitter, we firmly believe that luxury and elegance should be accessible to all. With our services, you can add an exquisite ensuite bathroom, a sophisticated shower room, or even a sleek wet room to your home. These additions are not just practical, but also serve as a symbol of modern luxury and style. Our craft is to transform your dream ensuite bathroom into a beautiful reality that seamlessly blends functionality and aesthetics. With our superior craftsmanship, meticulous attention to detail, and commitment to quality, we ensure that our ensuite bathroom fitting services are a luxury you can afford.
Ensuite Bathroom Fitters
Making a decision to feature and add an ensuite into your house is an amazing idea and offers so many advantages, but what if you think that you don't have the room for one? Please think again, I wish I had a pound for every time I heard this, especially from the people that we have built one for. Our professional bathroom fitters can advise you on a perfect space-saving layout to suit your home, budget and style. We can produce and create a fine-looking and practical ensuite bathroom just for you.
Bespoke Small Ensuite Bathroom Design Solutions
Small and well designed ensuite bathrooms are a common addition to many new builds these days. They seem to allow and incorporate them into a master bedroom set up. When you have been lucky enough to have had an ensuite attached to your bedroom or hotel while travelling, you must agree that there is nothing that compares to this luxury, no more wandering around the landing in the night time, half-asleep to find the bathroom. You cannot beat stepping out of bed and walking a few steps into your private red hot shower or bath. Another major plus side and advantage of adding an ensuite is the extra value this can bring to your property, as it will indeed make your house more desirable to a potential future buyer if you decide to sell.
Ensuite Benefits
Having an ensuite bathroom brings countless benefits to your home, enhancing not only its value but also your daily living experience. The convenience of an additional bathroom cannot be overstated; it provides privacy and helps eliminate morning rush hour queues. An ensuite bathroom is also a sanctuary, a private space where you can relax and unwind after a long day. Furthermore, it can significantly enhance the aesthetic appeal of your bedroom, transforming it into a stylish, self-contained suite. From a practical perspective, an ensuite bathroom can increase the value of your property, making it more appealing to potential buyers. With Nottingham Bathroom Fitter, you can enjoy these benefits and more, as we create an ensuite bathroom that perfectly blends function, style, and luxury.- Adds Value and desirability, makes selling your house easier, especially if property around are missing this feature- Big time saver if you have a large family, no waiting around for the bathroom to be free- Adds luxury and personal being, private space just for you to relax and unwind Large BedroomIf you are lucky enough to have a large bedroom then you have a few options available to you depending on your desires and style. Because you have this extra space we could build a separate ensuite bathroom. Our expert fitters can build stud walls to accommodate this new room and position your new ensuite in a corner or wherever you wish. Some of our previous customers have gone the open-plan route, by installing a bath, shower and basin without the walls, this can look fantastic too. All depends on your choices and where you would like the design to go. Contact us, tell us about your ideas and we will work with you to build something special and unique. Walk-in Wardrobe SpaceDo you have existing space in a walk-in wardrobe and the depth that could be utilised towards your new ensuite? If so this could be a great idea and one which has worked out well for some of our customers. With some good ventilation tactics, we can produce a really satisfying new space. Loft Conversion Ensuite BathroomIf you are already thinking about or contemplating converting your loft, this can be a perfect solution to add the extra bathroom, especially if the sole purpose is to add space for a new bedroom in this area. Check the plans and see if this is an option worth thinking about.
Fit Only Ensuite Bathroom
If you have already chosen your ensuite bathroom and already purchased it, and are looking for a bathroom fitter in the Nottinghamshire area, then please get in touch with us soon. We can work with you to plan and install an ensuite bathroom in your desired location, plus all the fittings and fixtures to your exact requirements.
Frequently Asked Questions About Ensuite Bathrooms
What is an ensuite bathroom or En-suite as some people refer to it?
An ensuite bathroom, commonly referred to as an 'attached bathroom', is a private bathroom connected directly to a bedroom. This type of bathroom configuration offers convenience and privacy, allowing the occupant of the room to access bathroom facilities without having to exit into a shared space. Ensuite bathrooms can vary in size and layout, but typically include essential fixtures such as a shower, sink, and toilet. In more spacious designs, they may also feature a bathtub or a double vanity.
How much space is needed for an ensuite bathroom?
The amount of space required for an ensuite bathroom can vary greatly depending on your design aspirations and the fixtures you wish to include. However, as a general rule, a minimum of 1.5m x 1.3m is needed for a compact layout with a shower, sink, and toilet. For designs including a bathtub, you might need a larger space - around 2m x 3m. Always remember to factor in sufficient space for door openings and clearance for fixtures. We highly recommend consulting with a professional for bespoke advice tailored to your space and requirements.
What does an ensuite bathroom installation involve?
The installation process of an ensuite bathroom involves several steps, beginning with the initial consultation and design phase. Here, you'll discuss your ideas and requirements with our professional design team who will use their expertise to create a plan that optimizes your space and aligns with your aesthetic preferences. Following this, the necessary plumbing and electrical work will be carried out by our certified technicians to ensure that all fixtures will function properly in their new location. The next phase involves the installation of the bathroom fixtures such as the shower, sink, toilet, and any additional features like a bathtub or vanity. Once all installations are complete, the finishing touches are added which include tiling, painting, and fitting accessories like mirrors and towel rails. Throughout the process, our team ensures compliance with all building regulations and quality standards, providing you with an ensuite bathroom that is not only stylish but also safe and functional.
How long does it take to install an ensuite bathroom?
The duration of an ensuite bathroom installation can vary, depending primarily on the complexity of the project, the size of the bathroom, and the specific fixtures being installed. Generally, you can expect the process to take somewhere between 10 days to 3 weeks. This timeline includes the initial design consultation, the necessary plumbing and electrical work, installation of fixtures, and finishing touches such as tiling and painting. Please note that this is a general estimate and the actual timeline may vary based on specific circumstances. We aim to complete each project efficiently while maintaining the highest standards of quality and craftsmanship.
How much does it cost to install an ensuite bathroom?
The cost of installing an ensuite bathroom can fluctuate significantly based on various factors such as the size of the bathroom, the fixtures you choose, the materials used, and the complexity of the design and installation process. On average, you can expect the cost to range between £6,000 and £12,000. This includes the cost of fixtures, fittings, tiling, plumbing and electrical work, labour, and any necessary building modifications. It's important to note that these are just average estimates, and the actual cost can be lower or higher depending on your specific requirements and preferences. For an accurate quote tailored to your project, we recommend scheduling a consultation with our professional design and installation team. We offer competitive pricing for high-quality work and ensure complete transparency throughout the process, so you know exactly what you're paying for.
Do I need planning permission to install an ensuite bathroom?
In most cases, installing an ensuite bathroom falls under “permitted development” and does not require planning permission, especially if it's internal work to an existing house. However, if you live in a listed building or plan significant structural changes like adding a new extension for the bathroom, it's advisable to consult with your local planning authority. It's also important to ensure that all work complies with current building regulations, particularly concerning ventilation, electrical systems, and drainage. Our professional installers can provide guidance on these regulations and ensure that your new ensuite bathroom meets all required standards.
Contact Us Now To Book Your Free Consultation
Don't delay in transforming your home with an elegant and convenient ensuite bathroom. Call now to book your free consultation and receive a no-obligation quote tailored to your specific needs. Our team of professionals at Nottingham Bathroom Fitter is ready to guide you through every step of the process, from design to installation, ensuring a seamless and satisfying experience. Let's work together to create the ensuite bathroom of your dreams.
Design - Supply - Installation - Project ManagementNottingham Bathroom FitterYou're One-Stop-ShopFor Everything Bathrooms0115-697-2277
What's Included When We Design and Fit Your Ensuite
- A free home visit to measure the space, including awkward spots like box rooms, walk-in wardrobes or a loft room being converted, to check what layout will actually fit
- 3D design and layout planning, with revisions until the design is right before any work starts
- Supply and installation of the shower, basin and toilet, plus a bath or vanity unit where the room allows
- New plumbing and wiring run to the relocated fixtures, carried out by our own plumbers and Part P approved electricians
- Tiling, cabinetry, extractor fan and lighting, mirrors and the other finishing details that make the room usable from day one
- Removal of old fixtures and waste via a licensed carrier, with the site left clean at handover
- A written contract before work starts and a formal sign-off inspection once it's finished
Not Included / Costed Separately
- Building an extension to physically enlarge a room for the ensuite -- that's a separate construction project with its own planning route
- The structural building work of a loft conversion itself -- we fit the ensuite within the new space, but the conversion is normally handled as its own project
- Bespoke extras such as underfloor heating, digital shower systems or fully custom-built cabinetry -- these are priced as add-ons rather than included in a standard fixture package
- Listed building consent or planning applications where they're needed -- we'll flag if a property looks like it needs one, but the application itself sits with the local authority
- Bringing an older property's drainage or ventilation up to current standards, if the site visit shows the existing setup can't support a new bathroom without alteration
Full Design & Install vs Fit-Only: Which Ensuite Route Suits You
| Route | What's involved | Typical timeframe | Best suited to |
|---|---|---|---|
| Full design & install | Consultation, 3D design, supply of fixtures, plumbing, electrical and tiling work, waste clearance and sign-off | 10 days to 3 weeks | Homeowners who want one company handling design through to completion |
| Fit-only | Installation and connection of a suite you've already bought, including the plumbing and electrical work to fit it in place | Usually shorter than a full design project | Homeowners who've already chosen and purchased their bathroom suite |
| New ensuite from a large bedroom | Stud wall construction, waterproofing and ventilation for a room that doesn't currently exist, plus the full fit-out | Longer than a standard refit, due to the extra building work | Homeowners with a large bedroom who want a self-contained ensuite built from scratch |
| Ensuite within a loft conversion | Fitting the bathroom into the new loft space once the conversion structure is in place, coordinated around the wider building work | Runs alongside the loft conversion programme | Homeowners adding a bedroom and ensuite together as part of a loft project |
A Named, In-House Team Behind Every Ensuite
Building an ensuite from scratch, whether that's a stud wall carved out of a large bedroom or a bathroom fitted into a loft conversion, throws up problems a standard refit doesn't. A new stud wall has to be built and skimmed so it can carry tiling and a wall-hung basin or shower panel without flexing, and a loft ensuite needs waterproofing and extractor ventilation worked around sloped eaves rather than a flat, square room. This is where having employed the same team for most of the business's 20 years pays off on an ensuite job specifically: the plasterer skimming that new stud wall has 40 years in the trade, the joiner boxing in awkward eaves or building a vanity into a tight loft space is City & Guilds trained, and the plumbers and Part P approved electricians running fresh supply and drainage to a room that didn't exist before hold NVQ Level 2 and City & Guilds qualifications. Any gas connection needed for a combi or system change is handled by a Gas Safe registered engineer. The old room's strip-out waste is cleared by a licensed carrier, the scope is set out in a written contract before work starts, and a formal sign-off inspection happens once the ensuite is finished, with the completed work covered by a 5-Year Labour and Installation Guarantee and a 2-Year Guarantee on the products fitted.
Ensuite Fitting Across Nottingham, Derby and Beyond
Nottingham Bathroom Fitter fits ensuites across Nottingham and Nottinghamshire, and takes on projects further out in Derby, Derbyshire and Doncaster. The work varies with the housing stock as much as the postcode: older Victorian and Edwardian terraces in areas like Sherwood, Lenton and Beeston tend to have smaller box-room bedrooms, so the space assessment is often about finding a workable layout rather than a blank canvas, while newer estates on the edges of the city, around Clifton or Gedling, usually have larger master bedrooms where a stud-wall ensuite or walk-in wardrobe conversion has more room to work with. Wherever the property sits within that area, the same in-house team carries out the design, fitting and finishing, rather than the job being passed between subcontractors.
Get in Touch
Nottingham Bathroom Fitter
📞 0115-697-2277
✉️ info@nottinghambathroomfitter.co.uk
20 Years' Experience • In-House Team • 5-Year Guarantee
Quick Free Estimate - No Obligation
Fully Insured • Response within 15 mins
🔒 Your details are safe with us. No spam, ever.
Frequently Asked Questions
Why Choose Us For Your Ensuite Bathroom?
Design Expertise: Our team of designers has years of experience in creating stunning ensuite bathroom designs that are tailored to your preferences and lifestyle. Quality Materials: We source materials from trusted suppliers, ensuring top-quality products for a long-lasting, beautiful bathroom. Professional Installation: Our experienced installers have the expertise and tools to ensure a seamless and efficient installation process. Customer Satisfaction: We prioritize customer satisfaction, and our aftercare services ensure that you are happy with every aspect of your ensuite bathroom project. Transparent Pricing: We provide detailed quotes with transparent pricing to give you a clear understanding of the costs involved in your project. Convenience: From consultation to installation, we
What is an ensuite bathroom or En-suite as some people refer to it?
An ensuite bathroom, commonly referred to as an 'attached bathroom', is a private bathroom connected directly to a bedroom. This type of bathroom configuration offers convenience and privacy, allowing the occupant of the room to access bathroom facilities without having to exit into a shared space. Ensuite bathrooms can vary in size and layout, but typically include essential fixtures such as a shower, sink, and toilet. In more spacious designs, they may also feature a bathtub or a double vanity.
How much space is needed for an ensuite bathroom?
The amount of space required for an ensuite bathroom can vary greatly depending on your design aspirations and the fixtures you wish to include. However, as a general rule, a minimum of 1.5m x 1.3m is needed for a compact layout with a shower, sink, and toilet. For designs including a bathtub, you might need a larger space – around 2m x 3m. Always remember to factor in sufficient space for door openings and clearance for fixtures. We highly recommend consulting with a professional for bespoke advice tailored to your space and requirements.
What does an ensuite bathroom installation involve?
The installation process of an ensuite bathroom involves several steps, beginning with the initial consultation and design phase. Here, you'll discuss your ideas and requirements with our professional design team who will use their expertise to create a plan that optimizes your space and aligns with your aesthetic preferences. Following this, the necessary plumbing and electrical work will be carried out by our certified technicians to ensure that all fixtures will function properly in their new location. The next phase involves the installation of the bathroom fixtures such as the shower, sink, toilet, and any additional features like a bathtub or vanity. Once all installations are complete, the finishing touches are added which include tiling, painting, and fitting accessories like mirro
How long does it take to install an ensuite bathroom?
The duration of an ensuite bathroom installation can vary, depending primarily on the complexity of the project, the size of the bathroom, and the specific fixtures being installed. Generally, you can expect the process to take somewhere between 10 days to 3 weeks. This timeline includes the initial design consultation, the necessary plumbing and electrical work, installation of fixtures, and finishing touches such as tiling and painting. Please note that this is a general estimate and the actual timeline may vary based on specific circumstances. We aim to complete each project efficiently while maintaining the highest standards of quality and craftsmanship.
How much does it cost to install an ensuite bathroom?
The cost of installing an ensuite bathroom can fluctuate significantly based on various factors such as the size of the bathroom, the fixtures you choose, the materials used, and the complexity of the design and installation process. On average, you can expect the cost to range between £6,000 and £12,000. This includes the cost of fixtures, fittings, tiling, plumbing and electrical work, labour, and any necessary building modifications. It's important to note that these are just average estimates, and the actual cost can be lower or higher depending on your specific requirements and preferences. For an accurate quote tailored to your project, we recommend scheduling a consultation with our professional design and installation team. We offer competitive pricing for high-quality work and ens
Do I need planning permission to install an ensuite bathroom?
In most cases, installing an ensuite bathroom falls under "permitted development" and does not require planning permission, especially if it's internal work to an existing house. However, if you live in a listed building or plan significant structural changes like adding a new extension for the bathroom, it's advisable to consult with your local planning authority. It's also important to ensure that all work complies with current building regulations, particularly concerning ventilation, electrical systems, and drainage. Our professional installers can provide guidance on these regulations and ensure that your new ensuite bathroom meets all required standards.