
Walk-In Shower Nottingham – Design & Installation
0115-697-2277
Full Bathrooms - Wet Room - Shower Rooms
Walk In Shower - Disabled Bathrooms - Bathroom Renovation - Bathroom Remodel - Family Bathroom
FREE QUOTATION - FREE ADVICE
CALL NOW !
A walk-in shower swaps a bath or boxed-in cubicle for an open, kerb-free enclosure that's faster to clean and doesn't need you to climb over a bath wall to get in. It's one of the most requested changes we see when a Nottingham bathroom is being refitted anyway, because it opens up a room that's often been cramped for decades and removes the trip hazard of a bath edge or a raised shower tray. The style looks simple in a brochure photo, but a good result actually rests on details that never make it into that photo: the fall of the floor towards the drain, the size of the glass screen against the door swing in a small room, and exactly which walls need water-resistant boarding stripped back and replaced before a single tile goes up.
Get those basics right and a walk-in shower is genuinely low-maintenance - no shower curtain to deal with, no lip to trap hair and soap scum, and a floor that's easy to keep clean because there are fewer joints and corners for grime to sit in. Get the fall wrong, or tile over a wall that should have been re-boarded first, and the same design becomes a slow leak that shows up as a damp patch on a ceiling below months later, by which point the fix means taking the whole enclosure apart again. That's why the survey and the waterproofing stage matter more to the finished result than the tile colour or the shape of the screen.
On site, the same handful of problems come up again and again. A floor that turns out to slope slightly the wrong way once the old tiles are lifted, a stud wall that flexes more than expected once the old bath panel's out, or a waste pipe sitting too close to a joist to let a new screen go exactly where the first sketch put it. None of that stops the job going ahead - it usually just means the layout shifts a little once the walls and floor are actually open, which is why we'd rather find that out at the survey than partway through fitting the screen, when moving it means undoing tiling that's already gone in.
If you're still weighing up a walk-in shower against a wet room, a shower-over-bath, or a full refit, our main bathrooms page runs through the other styles we fit so you can compare the options before settling on a design, rather than choosing a walk-in shower because it's the one everyone else seems to be having done.
Walk in Shower Installation Services
At Nottingham Bathroom Fitter, we pride ourselves on delivering top-tier bathroom solutions to our clientele. Our team of professional fitters specialises in the installation of premium walk-in showers, providing an unparalleled blend of functionality and aesthetic appeal. Our quality services, which are highlighted by meticulous attention to detail and a customer-centric approach, have earned us a reputation as a trusted provider in the Nottingham area. Choose Nottingham Bathroom Fitter for a seamless, stress-free bathroom upgrade experience.
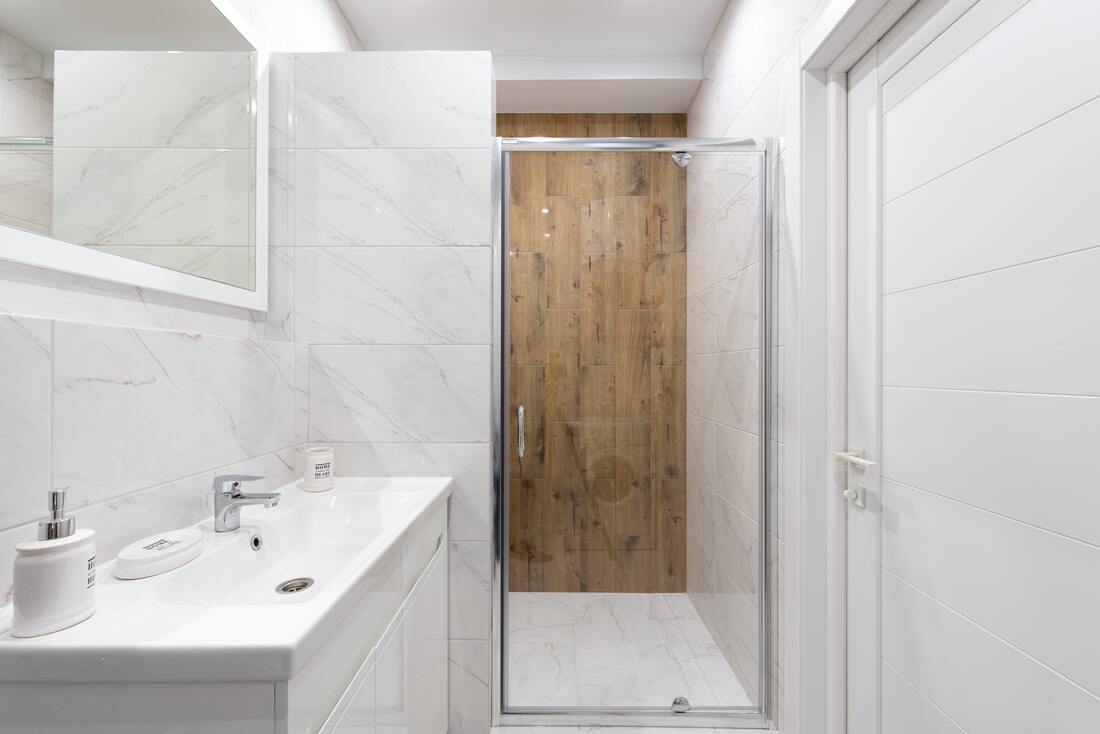
The Benefits of a Walk-In Shower
Walk-in showers have quickly become a popular choice among homeowners due to their sleek design, low maintenance requirements, and accessibility features. Here are some key benefits of installing a walk-in shower in your bathroom:- Aesthetically pleasing: With no bulky doors or curtains, walk-in showers create an open and spacious feel in your bathroom, making it look more modern and inviting.- Low maintenance: Walk-in showers are easier to clean than traditional bathtubs, as they have fewer nooks and crannies for soap scum and grime to build up. This makes them a great option for busy homeowners who want a low-maintenance bathroom solution.- Accessibility: Walk-in showers are perfect for individuals with mobility issues as they eliminate the need to step over a high bathtub wall. They also provide plenty of room for shower chairs or benches, ensuring a comfortable and safe showering experience.
FREE Walk-In Shower Design Consultation
At Nottingham Bathroom Fitter, we believe in providing value to our customers right from the first interaction. That's why we offer a FREE initial consultation for your walk-in shower design. During this session, our expert team will discuss your specific needs, lifestyle, and aesthetic preferences. We will also assess your existing bathroom space and suggest the best possible design solutions for your new walk-in shower. This free consultation comes with no obligation, enabling you to make an informed decision about your bathroom renovation project. To schedule your free design consultation, please get in touch with us today. Remember, a well-designed walk-in shower is not just a bathroom feature, it's an investment in comfort, safety, and style. If you are looking for an alternative kind of bathroom, then click here to be directed to our main websitefor some more ideas.
Our Walk-In Shower Installation Process
At Nottingham Bathroom Fitter, we follow a streamlined approach to installing walk-in showers, ensuring efficiency and minimal disruption to your daily routine. Our process includes the following steps:- Initial consultation: We will schedule a consultation to discuss your needs and design preferences, as well as assess the space in your bathroom for the installation.- Customised design: Based on our initial consultation, we will create a customized design plan for your walk-in shower, taking into account any specific requirements or limitations.- Installation: Our team of expert fitters will then professionally install your walk-in shower, using high-quality materials and paying close attention to detail.- Finishing touches: Once the installation is complete, we will add any finishing touches, such as sealing and waterproofing, to ensure a perfect finish.- Final inspection: Before leaving, we will conduct a final inspection with you to ensure your satisfaction with the installation.
Understanding Walk-In Showers
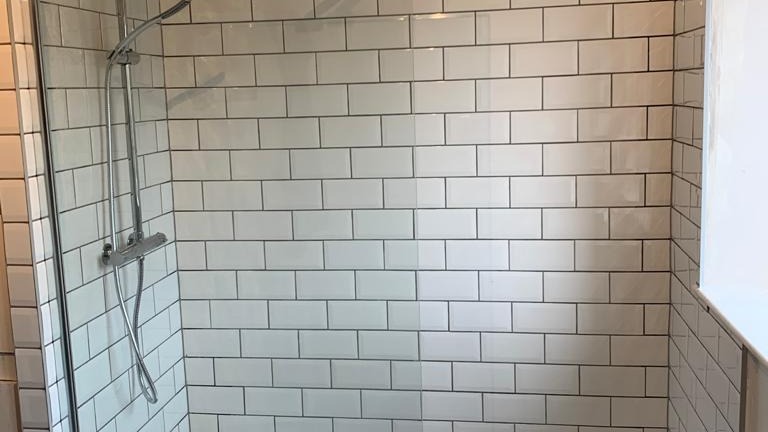
Walk-in showers are a contemporary and stylish alternative to traditional tub-shower combinations, offering a host of benefits that cater to a broad range of personal needs. They are characterised by their barrier-free design, which eliminates the need for stepping over high tub walls, making them an excellent choice for individuals with mobility concerns. With their sleek and minimalistic aesthetic, walk-in showers can greatly enhance the visual appeal of your bathroom, imparting a sense of spaciousness and luxury. Furthermore, walk-in showers are highly customisable, with options for various showerheads, seating, grab bars, and even built-in storage. At Nottingham Bathroom Fitter, we understand the importance of personalizing your space, and our team is skilled in tailoring walk-in shower installations to your specific requirements and taste. Choose walk-in showers for a fusion of style, safety, and convenience in your bathing experience.


Why Choose Nottingham Bathroom Fitter
When it comes to walk-in shower installation, Nottingham Bathroom Fitter is second to none. Here are the key reasons why you should consider us for your bathroom renovation needs:- Industry Expertise: With numerous years in the business, our team of skilled professionals possesses an unparalleled understanding of bathroom fitting and design. We stay updated with the latest trends and technologies, ensuring that we deliver only the best to our clients.- High-Quality Materials: We use top-tier materials in all our projects, guaranteeing a finish that not only looks fantastic but also stands the test of time. - Customer Satisfaction: At Nottingham Bathroom Fitter, our customers always come first. We go the extra mile to ensure your needs are met and expectations exceeded. Don't just take our word for it - our numerous positive testimonials speak volumes about our commitment to customer satisfaction. - Free Consultation: We kick off our process with a free consultation, during which we understand your unique requirements and design tastes. This allows us to create a customised plan that's tailor-made for you.- Value for Money: We offer competitive pricing without compromising on quality, giving you the best value for your money. Our high-quality installations not only enhance the aesthetic appeal of your bathroom but also increase the overall value of your home. For a seamless walk-in shower installation experience that combines quality, efficiency, and superior customer service, choose Nottingham Bathroom Fitter.
How It All Works
Initial Consultation and Design
At Nottingham Bathroom Fitter, we begin our walk-in shower installation process with an initial consultation. During this stage, we engage in a thorough discussion with you, understanding your specific requirements, design preferences, and the current layout of your bathroom. We assess the available space and provide expert advice on the most suitable walk-in shower design that will maximise functionality and aesthetics.Following the consultation, our experienced design team works diligently to create a customised design plan for your new walk-in shower. The design plan encapsulates your unique requirements and personal style, ensuring that the finished product aligns with your vision. Whether you prefer a minimalist design, a multi-functional shower space, or a luxurious spa-like feel, we accommodate your preferences while adhering to the highest standards of quality and design.This collaborative approach allows us to create a design that is truly tailored to you, paving the way for a walk-in shower that enhances the overall appeal and utility of your bathroom.
Removal of Old Bathroom Fixtures
Once the design plan is finalised, the next step in our process at Nottingham Bathroom Fitter involves the careful removal of your old bathroom fixtures. Our team is well-versed in the safe and efficient dismantling of existing fixtures to make way for the new walk-in shower. We ensure to minimise any disruption and maintain the utmost cleanliness during this process. All debris or waste generated from the removal is disposed of responsibly, adhering to all local environmental regulations. We take great care not to damage any surrounding surfaces, ensuring your bathroom is ready and primed for the new walk-in shower installation.
Installation of the Walk-In Shower
Following the removal of old fixtures, our proficient team at Nottingham Bathroom Fitter proceeds with the installation of your new walk-in shower. Using the design plan as a blueprint, we meticulously install each component of the shower, from the shower base and walls, to the showerhead, controls, and any additional accessories. Our commitment to precision ensures a flawless fit and an end result that is both functional and visually pleasing.To ensure longevity and optimum performance, we use only premium-quality materials and state-of-the-art installation techniques. Each stage of the installation process is carried out with utmost care and respect for your property, minimizing disruption and maintaining cleanliness.During the installation, we also incorporate any specific requirements you may have, such as adjustable showerheads for varying heights, or safety features like grab bars and non-slip flooring. Our goal is to transform your bathroom into a space that is not only appealing but also tailored to your needs and easy to use. Once the installation is complete, we thoroughly clean the area, leaving you with a stunning, ready-to-use walk-in shower.
Final Inspection and Clean-up
After the installation is complete, our team at Nottingham Bathroom Fitter conducts a comprehensive final inspection. This ensures your new walk-in shower is installed correctly, functioning optimally, and aligns with the initial design plan. We check all aspects of the shower, including the plumbing, fixtures, seals, and overall aesthetics. Any necessary adjustments or fine-tuning is carried out immediately, guaranteeing your complete satisfaction with the result.Once the final inspection is approved and your new walk-in shower meets our high standards of quality, we begin the clean-up process. We believe in leaving your space as clean as we found it, if not cleaner. Our team thoroughly cleans the bathroom, removing any debris or dust from the installation process. We dispose of any waste responsibly, adhering to local guidelines and regulations.At Nottingham Bathroom Fitter, we go the extra mile to ensure that once we leave, you can immediately start enjoying your new walk-in shower. From the initial consultation to the final clean-up, we strive to deliver not just a service, but an experience that elevates your bathroom to a new level of luxury and functionality.
Walk-In Shower Ideas
At Nottingham Bathroom Fitter, we believe in creating spaces that are both functional and aesthetically pleasing. Here are some stylish and innovative walk-in shower ideas that we can incorporate into your bathroom design:- Minimalistic Design: This is for those who prefer a sleek and uncluttered look. We can create a simple yet elegant walk-in shower with clear glass panels and neutral color schemes.- Luxury Spa Feel: We can integrate features like rainfall shower heads, a steam generator, or even a bench seat to turn your bathroom into a personal spa retreat.- Industrial Chic: This involves the use of materials like steel, concrete, or grained wood to give your bathroom an edgy, modern look.- Walk-in Shower with a View: If your bathroom overlooks a garden or has a great view, we can install a large window within your shower area for a serene and natural feel.- Colourful Tiles: For those with a bold taste, we can use vibrant, patterned tiles to add a pop of colour and character to your shower room. These are just a few ideas, but the possibilities are endless. Our team at Nottingham Bathroom Fitter takes pride in crafting custom designs that perfectly reflect your individual style and requirements. Let us help you bring your dream walk-in shower to life. Contact us today to get started.
What To Consider When Installing A Walk in Shower?
When planning to install a walk-in shower, there are several key factors to consider. - Size and layout of your bathroom: The size and layout of your bathroom will largely dictate the size and placement of your walk-in shower. It's important to ensure there's sufficient space for the shower enclosure and a clearance area for comfortable use and movement.- Drainage: Efficient drainage is essential to avoid water pooling. The shower floor should be slightly sloped towards the drain. - Waterproofing: Proper waterproofing is crucial to prevent water damage and ensure the longevity of your shower. This includes using water-resistant materials and ensuring all joints and edges are well-sealed. - Accessibility: For those with mobility issues, considerations like a zero-threshold design, grab bars, and non-slip flooring can be beneficial. - Design Preference: The design of your walk-in shower should complement the overall aesthetic of your bathroom. From the choice of materials and color scheme to the type of showerhead and fixtures, each element should be carefully chosen to create a cohesive look. - Ventilation: Good ventilation is essential in a bathroom to prevent the build-up of mold and mildew due to excess humidity. - Budget: Last but not least, your budget will inevitably influence your choices. It's crucial to balance desire and practicality, investing wisely in elements that offer durability and function. At Nottingham Bathroom Fitter, we can guide you through each of these considerations, leveraging our expertise to ensure your walk-in shower installation is a seamless and rewarding experience.
Frequently Asked Questions About Walk In Showers
How long will it take to install a walk in shower in my home?
The time it takes to install a walk-in shower can vary based on several factors such as the complexity of the design, the condition of your existing bathroom, and the specific features of your new shower. At Nottingham Bathroom Fitter, we typically complete the installation process within one to two weeks. This includes the removal of old fixtures, installation of the new walk-in shower, and all finishing touches. However, we strive to minimise disruption to your daily routine by working efficiently and maintaining a clean and organised workspace. Please note that this is a general estimate and the exact timeline may vary depending upon your specific project. To get a more accurate timeline, do not hesitate to contact us for a free initial consultation.
Is a walk-in shower cheaper than a wet room?
When it comes to cost, a walk-in shower is typically less expensive than a full wet room. This difference is primarily due to the complexity of the installation process. Wet rooms require comprehensive waterproofing or 'tanking' of the whole room, which can be labour-intensive and costly. On the other hand, walk-in showers only need specific areas to be waterproofed, making the process quicker and more cost-effective. Additionally, wet rooms often require more extensive alterations to existing plumbing and drainage, further adding to the cost. However, it's important to note that while initial costs may be higher for a wet room, they can add significant value to your home, potentially offering a greater return on investment in the long term. As always, costs can vary depending on the size, design, and chosen materials, so we recommend contacting Nottingham Bathroom Fitter for a detailed quote tailored to your specific requirements.
Will a walk in shower add value to my property?
Yes, adding a walk-in shower to your property can significantly increase its value. Buyers today appreciate the convenience, accessibility, and sleek look of walk-in showers, making them a highly sought-after feature in modern homes. They not only enhance the aesthetic appeal of your bathroom but also offer practical benefits such as easy maintenance and improved accessibility, especially beneficial for older adults or those with mobility issues. Furthermore, if the walk-in shower is designed with high-quality materials and professional installation - like the services offered by Nottingham Bathroom Fitter - it can be a compelling selling point that sets your property apart. While the exact impact on property value can vary based on market conditions and individual homebuyer preferences, a well-executed walk-in shower is generally considered a worthwhile investment for your home.
What is the difference between a walk-in shower and a step in shower?
A walk-in shower and a step-in shower are two popular choices for modern bathrooms, each offering its own set of advantages. The primary distinction between them lies in the access design. A walk-in shower, as the name suggests, allows you to walk straight into the shower enclosure without any obstruction. It typically features a flush or nearly flush floor transition, providing an open, seamless look and making it an excellent choice for people with mobility challenges.Conversely, a step-in shower, sometimes also known as a traditional shower, includes a small step or raised threshold that needs to be crossed to enter the shower area. While this design may not be as accessible as a walk-in shower, the raised edge can serve as an extra water barrier, helping to contain water within the shower area and prevent splashes.In terms of aesthetics and space, walk-in showers often lend a more modern and spacious feel to the bathroom, as they frequently come with clear glass partitions and minimalistic design elements. Step-in showers, on the other hand, can be more traditional in design but can also be customised to match a variety of styles.When making a choice between a walk-in and a step-in shower, one should consider factors such as bathroom size, personal mobility, design preference, and budget. Nottingham Bathroom Fitter can provide expert guidance to help you make the right choice that best suits your needs and lifestyle.
How do walk-in showers not get water everywhere?
One common question we often receive at Nottingham Bathroom Fitter is “How do walk-in showers prevent water from splashing everywhere?” The answer lies in careful planning and intelligent design. Firstly, walk-in showers are typically designed with a slight slope towards the drain, ensuring water flows away efficiently rather than pooling on the floor. Secondly, the use of glass panels or shower screens helps to contain water spray within the designated shower area. In some designs, a 'wet zone' is created where the shower head is positioned, limiting the reach of water to other areas of the bathroom. Lastly, strategic placement of fixtures, use of water-resistant materials, and appropriate sealing contribute to the watertight integrity of the shower. These elements together help to keep the rest of your bathroom dry and safe. At Nottingham Bathroom Fitter, we pay meticulous attention to these details to ensure your walk-in shower is both functional and beautiful.
Do I need planning permission for a walk in shower
Installing a walk-in shower typically falls under permitted development, which means that it usually doesn't require planning permission. However, if you live in a listed building or in a conservation area, you may need to obtain permission before making such alterations to your property. Additionally, if the installation involves structural changes to the building or a significant change in the use of a room (for instance, turning a bedroom into a bathroom), you may need building regulations approval. It's always wise to check with your local authority or a professional, such as Nottingham Bathroom Fitter, to ensure you are compliant with all necessary regulations. It's important to remember that failing to adhere to planning and building regulations can result in fines and may affect the future saleability of your property.
Are walk-in showers hard to clean?
Walk-in showers are often perceived as easier to clean compared to their traditional counterparts, primarily due to their seamless and modern design. The absence of a step or raised threshold eliminates corners and crevices where dirt and grime can accumulate, making cleaning more straightforward. Glass panels used in walk-in showers are typically treated with a protective coating that repels water and reduces the build-up of soap scum and limescale, further easing the cleaning process. However, as with any bathroom fixture, maintaining a walk-in shower requires regular cleaning to keep it looking its best. At Nottingham Bathroom Fitter, we can provide expert advice on the care and maintenance of your walk-in shower, including recommended cleaning products and techniques to keep your shower sparkling clean and hygienic.
What Are Mobility Walk-In Showers?
Mobility walk-in showers are specially designed shower enclosures that cater to individuals with mobility challenges. They typically feature a barrier-free entry, allowing for easy wheelchair access or facilitating those who may find stepping over a threshold challenging. Other features often include slip-resistant flooring, strategically placed grab bars, and seating options, all of which contribute to a safer and more comfortable showering experience. Some models may also include adjustable shower heads or handheld sprayers for added convenience. These showers prioritise functionality and safety, without compromising on style or comfort. Nottingham Bathroom Fitter specialises in installing mobility walk-in showers, providing expert advice and quality service to ensure the end product is tailored to meet individual needs and preferences while enhancing the overall aesthetic of your bathroom.
Call Now To Book Your FREE Walk In Shower Design Consultation
Investing in a high-quality walk-in shower can transform your bathroom into a luxurious and functional space, adding value to your home. At Nottingham Bathroom Fitter, we offer expert services, top-notch materials, and a commitment to customer satisfaction that sets us apart from the rest. Our free consultation and personalised design solutions ensure that your walk-in shower is tailor-made to fit your needs and preferences. Contact us today to schedule your initial consultation and take the first step towards upgrading your bathroom with a stunning new walk-in shower. So, join our long list of satisfied clients and experience the Nottingham Bathroom Fitter difference for yourself! Bathroom Design - Supply - Installation - Project ManagementNottingham Bathroom FitterYou're One-Stop-ShopFor Everything Bathrooms0115-697-2277
What's Covered in a Walk-In Shower Installation
- Removal and disposal of the old bath, shower cubicle, or existing fittings being replaced, including breaking out any tiled boxing-in built around an old bath panel
- Waterproofing (tanking) of the shower zone from floor to a height above the showerhead, including sealing every internal corner, pipe penetration, and the join between floor and wall before any tiling or panelling starts
- Shower base or tray - or a fully tiled floor formed to fall - wall panels or tiling, screen or glass panel, and drainage set to fall correctly towards the waste so water doesn't sit at the edges
- Showerhead, controls and any additional fittings such as a rainfall head, a handheld sprayer on a sliding rail, or a thermostatic mixer valve where the existing system allows for one
- Accessibility features where needed: zero-threshold or low-threshold design, grab bars fixed into solid backing rather than just plasterboard, a fold-down or fixed seat, and non-slip flooring
- Making good the surrounding areas disturbed by the work - reinstating skirting, adjoining flooring, and any wall finish outside the shower zone that had to be removed to get access
- A final inspection with you and a clean-up of the site once the installation is signed off, including running the shower to check the drainage and seal under real water flow
- Choice of tray material - low-profile acrylic, stone resin, or a fully tiled floor formed to fall - along with the shower valve type, whether concealed behind the wall or exposed on the surface
- Registering any manufacturer warranties on trays, screens and valves supplied as part of the job, so the paperwork's in place if you ever need to make a claim beyond our own guarantee period
- A pre-fit check of water pressure and flow at the shower position, so the fittings chosen will actually perform as expected once everything's connected
Not Included / Costed Separately
- Full wet-room tanking of the entire room floor - that's priced and installed as a wet room rather than a walk-in shower, since the whole floor needs waterproofing and a fall to a single drain point, not just the shower zone
- Structural alterations, such as converting another room into a bathroom, moving a stud wall, or altering a floor joist to fit new drainage, which need building regulations approval and are scoped as a separate piece of work
- Listed building or conservation area consent, where it applies - checking with the local authority is on you, though we'll flag it if we spot a likely issue during the survey
- Extending plumbing runs or adding electrical circuits beyond the shower area itself - for example moving a boiler, upgrading a combi to cope with a power shower, or adding a new lighting circuit - which gets scoped and quoted once we've seen the site
- Underfloor heating or full room re-plumbing beyond what the shower itself needs, since both change the price and timescale by a fair margin and are quoted as optional extras rather than assumed as standard
- Supply of premium or designer sanitaryware brands outside our standard supplier range - we're happy to source a specific product you've seen, but it's priced and lead-timed separately once we know what it is
- Scaffold or specialist access equipment for upper-floor bathrooms in properties with restricted internal access, which is assessed and costed at the survey if it applies
How a Walk-In Shower Installation Runs, Start to Finish
- Free design consultation -- We come out and look at the room in person rather than quoting from photos, check the existing plumbing and waste position, and talk through screen size, whether a tray or a tiled floor formed to fall suits the space better, and how the door or panel will swing against the space you've actually got - a screen that opens the wrong way in a small room is a common regret we're fixing on other people's jobs.
- Site survey and quote -- Before pricing anything, we check the floor level and existing fall to the drain, lift a section of flooring or open up a wall if needed to see the construction underneath, and confirm whether the waste can stay where it is or needs moving. This is also when we spot problems early - old lead waste pipe that needs replacing, or a floor joist that's been notched too much by a previous job - so they're priced into the quote rather than turning into a surprise once work starts.
- Strip-out and first fix -- The old bath, cubicle or shower tray comes out, along with any tiled boxing-in built around it. The waste is moved or reconnected, and any water-damaged plasterboard, timber or old adhesive is cut back before waterproofing starts - this is the stage where older houses with solid or lath-and-plaster walls sometimes throw up a surprise, like damp timber behind a bath panel that's been hidden for years.
- Tanking and setting the fall -- The shower zone is tanked with a waterproof membrane taken up the walls and across the floor, and the floor or tray is set to fall correctly towards the waste. This stage gets checked with running water before any tiling goes on, because a fall that's even a few millimetres off will pool water at the edges instead of draining it away, and that fault is invisible again the moment the tiles go down.
- Tiling, boarding and screen fitting -- Walls are boarded or tiled, using water-resistant board rather than standard plasterboard anywhere within the wet zone. The screen or glass panel is fitted, levelled and sealed against the wall and floor, and the shower fittings - head, controls, any handheld spray or rail - are connected and tested for pressure and temperature before the room is finished around them.
- Sign-off and clean-up -- We run the shower with you present, check the seal, drainage and temperature control are all working properly, clear all waste and packaging via a licensed carrier, and complete a formal written sign-off before we leave, so there's a clear record of what was done and when the guarantee period starts.
Walk-In Shower Costs: What Actually Affects the Price
A walk-in shower generally costs less than a full wet room, because only the shower zone needs tanking rather than the whole room floor, and there's less plumbing, drainage and floor-building work involved overall. Within that, the main things that move the price are how much tiling and wall boarding the job needs, whether you're keeping the existing waste position or moving it, whether the floor is a factory-made tray or fully tiled and formed to fall on site, and the screen and fittings you choose - a fixed glass panel and a basic mixer cost less to supply and fit than a bespoke walk-in screen with a thermostatic valve and a rainfall head.
Wall condition matters more than most people expect. A modern stud wall that just needs a waterproof board and tiles is a straightforward day's work. A solid brick or lath-and-plaster wall in an older Nottingham terrace often needs the old plaster cut back, the wall dried out and re-boarded before tanking can even start, which adds time and material cost that isn't visible until the wall's opened up. Electrical work - an extractor fan, shaver socket or lighting near the wet zone - and whether the existing hot water supply and pressure can support the shower you want are the other two factors that regularly change a quote once the site's been seen.
The tray or floor finish you choose also affects both cost and fitting time. A standard low-profile acrylic tray is quicker and cheaper to fit than a stone resin tray or a fully tiled floor built up and formed to fall on site, which needs more skilled labour to get the gradient right. The same goes for the screen - a single fixed glass panel costs less to supply and fit than a bi-fold or sliding door system, which needs more precise levelling and usually a sturdier fixing into the wall behind it. VAT is charged at the standard rate on labour and materials, and that's reflected in the written quote rather than added afterwards.
Where the property's hot water comes from a combi boiler with limited flow, upgrading pressure or the boiler itself to support a more powerful shower is sometimes needed and priced as a separate item, since it's a plumbing and heating consideration rather than part of the shower installation itself.
None of that can be priced accurately from a description or a photo alone, which is why we quote after a free site visit rather than off a phone call - it lets us see the existing plumbing, wall construction and floor level before giving you a figure you can actually rely on rather than one that changes once work starts.
Walk-In Shower vs Wet Room vs Step-In Shower
| Feature | Walk-In Shower | Wet Room | Step-In Shower / Shower Over Bath |
|---|---|---|---|
| Access | Flush or near-flush threshold, no step to climb over | Fully level floor throughout the whole room | Raised lip or bath wall you step over to enter |
| Waterproofing needed | Tanking of the shower zone only | Tanking of the entire room floor and often walls | Standard shower tray and enclosure sealing |
| Typical install time | Around one to two weeks | Longer, due to full-room tanking and drainage work | Usually the quickest of the three to fit |
| Space needed | Needs enough width for the screen to sit clear of other fittings and the door to swing without hitting them | Needs the whole room floor level, so works in almost any size room | Fits into the smallest bathrooms since it reuses the existing bath or tray footprint |
| Ongoing maintenance | Fewer joints and no lip to trap dirt, typically the easiest of the three to keep clean | Fully open floor with no transitions to clean around, but grout and tanking joints need periodic resealing | More surfaces and a tray lip or bath edge to clean around |
| Best suited to | Most bathrooms wanting an open, low-maintenance shower | Bathrooms with a floor structure ready for full tanking | Smaller bathrooms or where budget is the main driver |
| Relative cost | Lower than a wet room, given less waterproofing | Higher, due to full tanking and plumbing changes | Generally the lowest-cost option of the three |
The Trade Detail That Decides Whether a Walk-In Shower Leaks
A walk-in shower lives or dies on the part you never see again once the tiles go up: the tanking and the fall of the floor towards the drain. Get that wrong by even a few millimetres and water pools at the edge of the tray instead of draining away, which is why we test the fall with running water before any tiling starts, not after. That check, along with the waste and drainage connection, is carried out to NVQ Level 2 and City & Guilds plumbing standard.
Where a shower's going into an older Nottingham house with solid or lath-and-plaster walls, the finish around the new enclosure - getting a clean, sealed edge where old wall meets new boarding - is handled by a plasterer with 40 years in the trade, which is the difference between a screen that sits flush and one with a visible ridge behind it. Joinery around the enclosure, such as boxing in pipework or fitting a recessed shelf, is carried out by City & Guilds trained joiners rather than left to whoever's free that day. If the job needs an extractor fan or lighting near the wet zone, that's completed by a Part P approved installer, and where gas work is involved - moving a combi boiler to make room for the new layout, for instance - that's done by a Gas Safe registered engineer. The old bath or cubicle you're replacing is cleared by a licensed waste carrier rather than left for you to deal with or take to the tip yourself.
Because it's the same in-house team from strip-out through to the final seal check, there's no handing the job between subcontractors partway through, and no gap in accountability if something needs revisiting. Many of our tradespeople have been with the business since it started twenty years ago, which matters on a trade where the same two or three people seeing a job through end to end catch problems that get missed when the work is passed between strangers. You get a written contract before work starts, setting out what's included and what isn't, and a formal sign-off once the shower's been run and checked under real water pressure - backed by a 5-Year Labour and Installation Guarantee and a 2-Year Guarantee on the tray, screen and fittings themselves.
That accountability runs to how the business itself is set up, not just who's on site. We're a family-run business rather than a franchise or a marketing front for a rotating list of subcontractors, and our registered address at 4 Ferrers Walk in Nottingham is where the business has operated from throughout its twenty years, not a virtual office. If a guarantee ever needs calling on, you're dealing with the same company - and often the same people - who did the original work, not chasing a head office that's never seen your bathroom. That's also reflected in the guarantee itself - it's issued by the company that employs the tradespeople who did the work, not a manufacturer warranty you'd have to make a separate claim against.
Where We Fit Walk-In Showers
We fit walk-in showers across Nottingham and Nottinghamshire, and travel out to Derby, Derbyshire and Doncaster too. A good part of the housing stock across this stretch of the East Midlands is Victorian or Edwardian terraced property - areas like Sherwood, Lenton and Radford have plenty of it - with small, boxy bathrooms that were often converted out of a former box room, and solid or lath-and-plaster walls that weren't built with a walk-in enclosure in mind. Former colliery towns further out into the county, places like Hucknall, Eastwood and Kirkby-in-Ashfield, have a similar mix of older terraced housing where the same wall-condition checks apply.
Newer estate housing in areas such as Clifton, Gedling and the newer parts of West Bridgford tends to give more room to work with, but has thinner stud-built walls that need proper waterproof boarding before tiling rather than the tanking simply going over old plaster. Either way, the site visit spends as much time on wall and floor construction as it does on the design itself, because that's what actually determines how the job's priced and how long it takes.
Access matters as much as wall type in some of the older inner suburbs. Terraces around Lenton and Radford often have narrow front paths or shared entries with no rear vehicle access, which changes how materials get moved in and old waste gets moved out, and it's factored into scheduling rather than left as a surprise on the day. Properties closer to the Trent, and some of the older stock generally, still occasionally turn up cast iron soil pipe rather than modern plastic, which needs a different connection approach when the waste position is changing - another reason the site visit checks pipework rather than assuming a standard plastic push-fit connection throughout.
Terraced streets with on-street parking permit zones, common across inner Nottingham suburbs, occasionally add a short amount of time to unloading materials each morning, which is factored into scheduling rather than affecting the quote itself.
Wherever the job is - a terrace in Nottingham itself or a newer estate out towards Derby or Doncaster - the process, the trade standards and the guarantees are the same. Travel further out simply gets factored into scheduling rather than changing how the job's approached.
Walk-In Shower Questions We Get Asked
How long does a walk-in shower installation take?
Most walk-in shower jobs take around one to two weeks from strip-out to sign-off, depending on how much tiling and wall boarding is needed, whether the waste is moving, and whether the walls turn out to need more preparation than expected once they're opened up. A wet room takes longer because the whole floor needs tanking rather than just the shower zone, and a shower-over-bath swap is usually the quickest of the three since less of the room is disturbed. Where a stone resin tray or fully tiled floor is chosen instead of a standard acrylic tray, add a day or so for the extra setting and curing time before grouting.
Can I have a walk-in shower without moving the plumbing?
Often yes, if the new shower can sit close to the existing waste position - this keeps both the cost and the disruption down since less of the floor needs to be lifted. Moving the waste is possible but adds time and cost, because it usually means lifting more of the floor to run new pipework and re-checking the fall to the drain from scratch rather than just tying into what's already there. On a ground floor with a solid concrete slab rather than a suspended timber floor, moving the waste is usually more disruptive again, since the slab has to be cut rather than simply lifting boards.
Will a walk-in shower work in an older Nottingham terrace with solid walls?
Yes, but solid or lath-and-plaster walls need different preparation than modern stud walls - typically more cutting back of old plaster, drying out, and re-boarding before tanking can start. That's exactly what the site survey is checking for before we quote, since it's the difference between a straightforward job and one that needs an extra day or two of prep work. It's also worth flagging any damp history in the room at that stage, since a wall that's been damp before needs to be properly dried out rather than sealed over, or the tanking can trap moisture behind it.
Do I need building regulations approval for a walk-in shower?
Usually not for a like-for-like bathroom refit where the room stays a bathroom. It becomes relevant if you're converting another room into a bathroom, altering drainage that runs through a structural element, or making other structural changes, which is treated as separate work and scoped accordingly rather than assumed to be part of a standard shower installation. Electrical work carried out as part of the job, such as an extractor fan or lighting near the shower, still needs to be certified by a Part P approved installer regardless of whether building regulations apply to the room itself.
What if my bathroom is in a listed building or conservation area?
That's worth checking with the local authority before work starts, since consent requirements vary by property and area. We'll flag it if anything about the property looks like it might need a check during the survey, but confirming the position with the council is on you before we start any work. In practice this tends to affect external changes more than an internal bathroom refit, but it's not something we'd want you finding out about after the job's booked in.
Is a walk-in shower suitable for someone with limited mobility?
Yes - a zero-threshold or low-threshold walk-in design with grab bars fixed into solid backing, a seat and non-slip flooring is one of the more common reasons people choose this over a step-in shower or bath. We'll talk through what fittings actually make sense for the room and for the person using it during the design consultation, rather than fitting a standard set of accessories regardless of need. Door and turning space also matter more here than in a standard installation, so we'll check those measurements against the fittings you're considering before anything's ordered.
What happens to my old bath or shower cubicle?
It's removed as part of the job and cleared by a licensed waste carrier, so you're not left storing it in the garden or arranging a tip run yourself. The same applies to old tiles, boarding and packaging from the new fittings, and to any rubble generated if a wall or floor needed cutting back.
How much does a walk-in shower cost compared to a wet room?
Less, generally, because only the shower zone needs tanking rather than the entire room floor, and there's usually less plumbing and floor-building work involved. An accurate figure still needs a site visit, since wall condition, waste position and the fittings you choose affect the price more than the shower style does on its own. As a rough steer, the gap between the two narrows if your walk-in shower needs a stone resin tray or fully tiled floor and a bi-fold screen, since those push the price up closer to wet room territory.
What guarantee do I get on a walk-in shower installation?
A 5-Year Labour and Installation Guarantee covers the fitting work, and a 2-Year Guarantee covers the tray, screen and fittings supplied. Both are backed by a written contract agreed before work starts and a formal sign-off once the job's complete, so there's a clear record of what's covered and when each guarantee period began.
Do I need an extractor fan with a walk-in shower, and will it affect the price?
Most bathrooms need effective ventilation to stop condensation building up on walls and ceilings, especially once a walk-in shower is producing steam without a curtain or door to contain it. If the room doesn't already have adequate extraction, fitting or upgrading one is priced in separately and completed by a Part P approved installer, since it involves an electrical connection near a wet zone. It's worth raising at the design consultation stage rather than after the walls are tiled, since running new ducting is far easier before the finishes go on.
Can you fit a walk-in shower on its own without redoing the rest of the bathroom?
Yes - plenty of jobs are exactly that: the bath or old cubicle comes out and a walk-in shower goes into the same footprint while the rest of the room, the vanity unit, the flooring outside the shower zone, stays as it is. The one thing worth flagging is that flooring and tiling right at the edge of the new enclosure sometimes needs a small amount of matching or patching where it meets the old finish, and that's something we'd point out at the survey rather than after the old shower's already out.
How do I book a design consultation, and does it cost anything?
The design consultation is free and no-obligation - get in touch, tell us roughly what you're hoping for and the room's rough size, and we'll arrange a time to come out and look at the space in person. There's no pressure to book anything on the back of it; it's there so you get a proper measured design and a written quote rather than a guess over the phone.
What's the best way to keep a walk-in shower looking good once it's fitted?
Wiping the glass screen down with a squeegee after each use stops limescale building up far more effectively than any cleaning product applied after the fact, and it takes seconds. Silicone sealant around the screen and at the wall-to-floor junction is the one part worth checking every few months - a small crack or gap there is easier to reseal early than to leave until water's getting behind it. Beyond that, a walk-in shower with no lip or curtain generally needs less regular cleaning than a cubicle or bath, since there are fewer corners and folds for soap scum and mildew to collect in.
Book Your Free Walk-In Shower Design Consultation
A leaking shower base or a fall that's even slightly wrong is far harder to put right after the tiles are on than it is to get correct at the survey stage, so the site visit that catches wall condition and floor level issues before you commit to a design is worth having regardless of when you plan to start the work. It also means the figure you're quoted is one based on what's actually behind your walls and under your floor, not a guess that changes once the job's underway. Booking the survey now doesn't commit you to anything - it just means you're working from a real design and a real price rather than planning around guesswork. Get in touch to arrange your free, no-obligation design consultation and find out what a walk-in shower would actually involve in your bathroom.
Bathroom Fitters Nottingham, Luxury Fitted Bathrooms
Call 0115-824-4280
Free Quotes • 20 Years' Experience • 5-Year Guarantee
Quick Free Estimate - No Obligation
Fully Insured • Response within 15 mins
🔒 Your details are safe with us. No spam, ever.