
Bathroom Design Nottingham
0115-697-2277
Full Bathrooms - Wet Room - Shower Rooms
Walk In Shower - Disabled Bathrooms - Bathroom Renovation - Bathroom Remodel - Family Bathroom
FREE QUOTATION - FREE ADVICE
CALL NOW !
Good bathroom design Nottingham homeowners actually get value from starts long before anyone touches a spanner. It starts with someone standing in your existing bathroom, tape measure in hand, working out where the soil pipe actually runs, whether the floor joists will take a bigger shower tray, and what your household really needs from the space day to day. That's the free in-home consultation and design service on offer here: someone comes to you, listens to how the room is actually used, and puts together a CAD floor plan and 3D visual of the finished room so you can see it, query it and change it before a single fixture is ordered.
If you're weighing up a level-access shower instead of a bath, the same design process covers that, including our wet room design and installation option for anyone wanting a fully tanked, step-free floor. The point of doing the design properly first is simple: a bathroom is one of the most expensive rooms per square metre to get wrong, and far cheaper to redesign on a screen than to rip out and redo once it's tiled.
What's Actually Included in the Design Service
- A free initial consultation and measuring survey carried out in your home, not over the phone
- A CAD floor plan showing exact fixture positions, door swing and clearances
- A 3D visual of the finished room so you can see colours, tiling and layout before ordering anything
- Layout planning that works around your existing soil pipe, stack position and drainage falls rather than assuming they can move for free
- Fixture, tile and flooring selection guidance, including low-maintenance options for family bathrooms
- Space planning for double basins, storage runs and towel space in busier family bathrooms
- Wet room and level-access shower design, including tanking and fall-to-drain planning
- Disabled and mobility-adapted bathroom design -- wider door openings, grab rail positioning, lower-set furniture and wheelchair turning circles
- Ventilation and extraction planning for windowless or internal bathrooms
- Design revisions until you're happy, before the installation date is booked
Not Included / Costed Separately
- Structural alterations such as removing or altering load-bearing walls -- this needs a structural engineer and building control sign-off, and is quoted separately once confirmed
- Underfloor heating units themselves -- we can design the room to take one, but the unit and its running cost sit outside the standard design/install price
- Asbestos survey and removal in pre-2000 properties where suspect materials are found -- this goes to a specialist and is priced on discovery, not guessed at upfront
- Premium sanitaryware, natural stone or bespoke joinery beyond the standard allowance built into your quote -- these are priced as upgrades once you've chosen them
- Building control application fees for Part P electrical or Part F ventilation sign-off where the work triggers them -- these are passed through at cost, not marked up
How a Bathroom Design Project Actually Runs, Start to Finish
- Initial call and home visit -- You call to describe the room and what's not working about it. A free consultation is then booked at your home -- not a showroom -- so the design starts from the actual space, not a generic template.
- Measuring survey and constraint check -- The room gets properly measured, including where the soil pipe and waste run, floor joist direction, and whether there's a window or the room needs mechanical extraction under Part F. In older Nottingham terraces this stage is where a lot of the real planning happens -- it decides whether a bath can become a shower without expensive re-routing, and where storage can realistically go.
- CAD plan and 3D visual -- You get a floor plan and 3D images of the proposed layout, colours and fixtures. This is the stage to move things around, swap a bath for a shower, or add a second basin -- changes here cost nothing; changes after tiling cost a lot.
- Written quote and contract -- Once the design is signed off, you get a written quote covering design, supply, installation and project management, followed by a written contract before any work starts -- so the price and scope are agreed on paper, not assumed.
- Installation by one in-house team -- Plumbing, electrics, joinery, tiling and plastering are carried out by the same small team rather than a rotating cast of subcontractors, so the finished room matches the design because the people building it are the ones who designed it.
- Completion sign-off -- The finished bathroom is walked through with you and formally signed off, backed by the 5-Year Labour and Installation Guarantee and 2-Year Guarantee on the products supplied.
What a Designed Bathroom Actually Costs
The design consultation itself is bundled into the overall project cost rather than charged as a separate fee -- you're not paying for a CAD drawing and then paying again for someone else to build it. Checkatrade's 2026 new bathroom cost guide puts standard installations at £4,500-£9,000, with high-end or luxury projects from £14,000 upwards, and that broadly matches what a design-supply-install project through one company tends to land at once tiling, a new suite and any drainage work are factored in. Where a specific job sits in that range depends on things a quote over the phone can't account for: whether the soil stack needs moving, whether the floor needs strengthening for a heavier tray, how much tiling is involved, and what tier of sanitaryware you choose. A proper figure only comes after the free home visit and measuring survey -- anything given before that is a rough steer, not a quote you should book work against.

Design-Only, DIY Planning, or Design-and-Fit as One Job
| Approach | Who draws the plan | What can go wrong |
|---|---|---|
| Online room planner / DIY sketch | You, using standard room templates | Soil pipe and drainage falls are rarely accounted for -- the layout looks fine on screen but doesn't work once the floor is up |
| Design-only consultant, separate fitter | An independent designer, handed to whoever you book to fit it | The fitter may query or change the design on site once they see real constraints, and you're the one relaying messages between two companies |
| Design, supply and fit as one project | The same team that measures the room also builds it | Fewest handoffs -- the people who agreed the layout are accountable for it matching on the day |
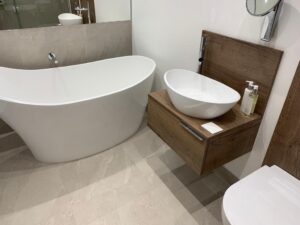
Why the Design and the Build Come From the Same People
A design is only as good as the trades who have to execute it, which is the reason design, supply and installation are handled by one in-house team rather than handed off between separate companies. This is a family-run business with 20 years fitting bathrooms in and around Nottingham, and the people doing the work aren't agency labour brought in for the job -- many of the tradespeople have been with the company since it started. Plumbing is carried out to NVQ Level 2 and City & Guilds standard, joinery by City & Guilds trained tradespeople, electrical work by Part P approved installers, and any gas work by Gas Safe registered engineers -- so a design that calls for moving a radiator, boxing in pipework, or relocating a gas combi isn't handed to whoever happens to be free that week. Plastering is done by someone with 40 years in the trade, which matters more than it sounds on a small room where a poor finish shows up immediately. Waste from the strip-out is cleared by a licensed carrier, not left for you to deal with. You get a written contract before work starts, a formal sign-off at completion, a 5-Year Labour and Installation Guarantee, and a 2-Year Guarantee on the products supplied -- so the design promises made on the CAD plan are backed by something in writing, not just a verbal assurance.
Where This Design Service Covers
Nottingham is the main base for this, covering the city and the wider Nottinghamshire area, with design and installation work also carried out in Derby, Derbyshire and Doncaster. Nottingham's housing stock is a genuine factor in bathroom design rather than a talking point -- a large share of the city's homes are Victorian or Edwardian terraces with narrow, awkward-shaped bathrooms, often a single small room off a landing with the soil stack boxed into a corner, which is exactly the kind of layout where moving the stack to "open up" the room adds real cost versus designing around it. Areas with a high concentration of shared student housing bring a different set of design questions to the same city -- HMOs get heavier, more frequent use from more people than an owner-occupied family bathroom, so durability of flooring and tiling, and ease of cleaning, tend to matter more in the design than they would for a couple renovating their only bathroom. Design visits are booked around the property itself, whichever of these areas it's in, rather than a one-size layout applied regardless of the house behind it.
Bathroom Design Questions Worth Asking Before You Book Anything
Do I need a bathroom designer, or can the fitter just work it out on the day?
You can get away without a formal design stage on a straight like-for-like swap, but as soon as you're changing the layout -- moving a basin, swapping a bath for a shower, adding storage -- deciding it on the day tends to mean compromises made under time pressure. A proper design stage, with a CAD plan and 3D visual, lets you change your mind on a screen for free rather than mid-installation, which is where changes get expensive.
How do you design around the soil pipe in an older Nottingham terrace without a huge re-routing bill?
The measuring survey specifically checks the stack position and the fall available for waste pipework before any layout is drawn. In a lot of Victorian and Edwardian terraces, the practical answer is to design the new layout to keep the WC close to its existing position and use the space around it more efficiently, rather than moving the stack, which usually means breaking into the floor or an external wall and adds cost that doesn't show up on a basic quote. Where a stack genuinely does need to move, that's flagged early and priced honestly rather than discovered once tiling has started.
What ventilation does a windowless bathroom actually need?
Current Building Regulations (Part F) require mechanical extraction in any bathroom without an opening window, generally ducted to outside air rather than into a loft space, and running on a timer or humidity sensor so it clears the room after use rather than just while someone's in the shower. This gets built into the design stage rather than treated as an afterthought, because retrofitting ducting after the ceiling's closed up is far more disruptive than planning the route while the room's stripped back.
How do I make a small bathroom look and feel bigger without extending it?
The moves that actually work in a small room are usually about the layout, not the decor: a shower over a bath swapped for a shower enclosure frees up floor space, wall-hung basins and WCs show more floor and make cleaning easier, and larger-format floor tiles read as a bigger space than lots of small tiles with more grout lines. Colour and lighting help, but they're a finishing touch on top of a layout that's already using the room efficiently -- which is what the 3D visual is for, to check the actual floor space before committing.
What's the difference between a wet room and a normal shower room, and is one better for a small bathroom?
A wet room has the whole floor tanked and falls built in so water drains away without a shower tray or step, which suits small or awkward rooms because there's no tray lip to work the layout around, and suits anyone wanting step-free access. A standard shower enclosure with a tray is usually cheaper and quicker to fit, and is the more common choice where the floor structure or budget doesn't suit a full wet room conversion. Our wet room design and installation page covers what a wet room conversion actually involves if that's the direction you're considering.
Should a bathroom for a shared student house (HMO) be designed differently to a family bathroom?
Yes, and it's more than decor. HMO bathrooms take heavier, more frequent use from more people who aren't necessarily maintaining it themselves, so the design leans toward durable, easy-clean surfaces, robust fittings, and layouts that don't rely on residents remembering to ventilate or wipe down after use. A family bathroom being designed for the household's own long-term use can prioritise finish and storage tailored to how that specific family lives, which is a different brief even in the same city.
Can I see what my finished bathroom will actually look like before I commit to it?
Yes -- that's the point of the CAD plan and 3D visual produced at the design stage. You get to see layout, colour scheme and fixture choices rendered before anything is ordered, and changes at that stage cost nothing, unlike changes once tiling or plumbing is underway.
How much does bathroom design itself cost, separate from the installation?
The design consultation and CAD/3D visual is bundled into the overall project rather than billed as a standalone fee, so there's no separate design invoice to budget for on top of the installation cost. Checkatrade's 2026 cost guide puts full bathroom projects at £4,500-£9,000 for a standard installation and £14,000+ for high-end work, and a design-supply-install project tends to sit within that range depending on the scope -- but a firm figure needs the free home visit, not a phone estimate.
See Your New Bathroom Before You Book It
A layout that only gets tested once the tiler's on site is the expensive way to find out it doesn't work. Booking the free home consultation now means the CAD plan and 3D visual are done and any changes made before a single fixture is ordered, not after.
Bathroom Fitters Nottingham, Luxury Fitted Bathrooms
Call 0115-824-4280
Free Quotes • 20 Years' Experience • One team carries
Quick Free Estimate - No Obligation
Fully Insured • Response within 15 mins
🔒 Your details are safe with us. No spam, ever.