
Disabled Bathrooms Nottingham
0115-697-2277
Full Bathrooms - Wet Room - Shower Rooms
Walk In Shower - Disabled Bathrooms - Bathroom Renovation - Bathroom Remodel - Family Bathroom
FREE QUOTATION - FREE ADVICE
CALL NOW !
Disabled Bathrooms Nottingham
At Nottingham Bathroom Fitter, we specialise in the design and installation of disabled bathrooms, tailored to meet the unique needs of our clients. Our commitment is to provide a convenient, safe, and comfortable bathroom experience, ensuring full accessibility and ease-of-use. Leveraging our extensive industry experience and expertise, we take pride in delivering high-quality service, from initial design consultation through to the final installation. With Nottingham Bathroom Fitter, you can be assured of a comprehensive, professional service that puts your needs at the forefront.
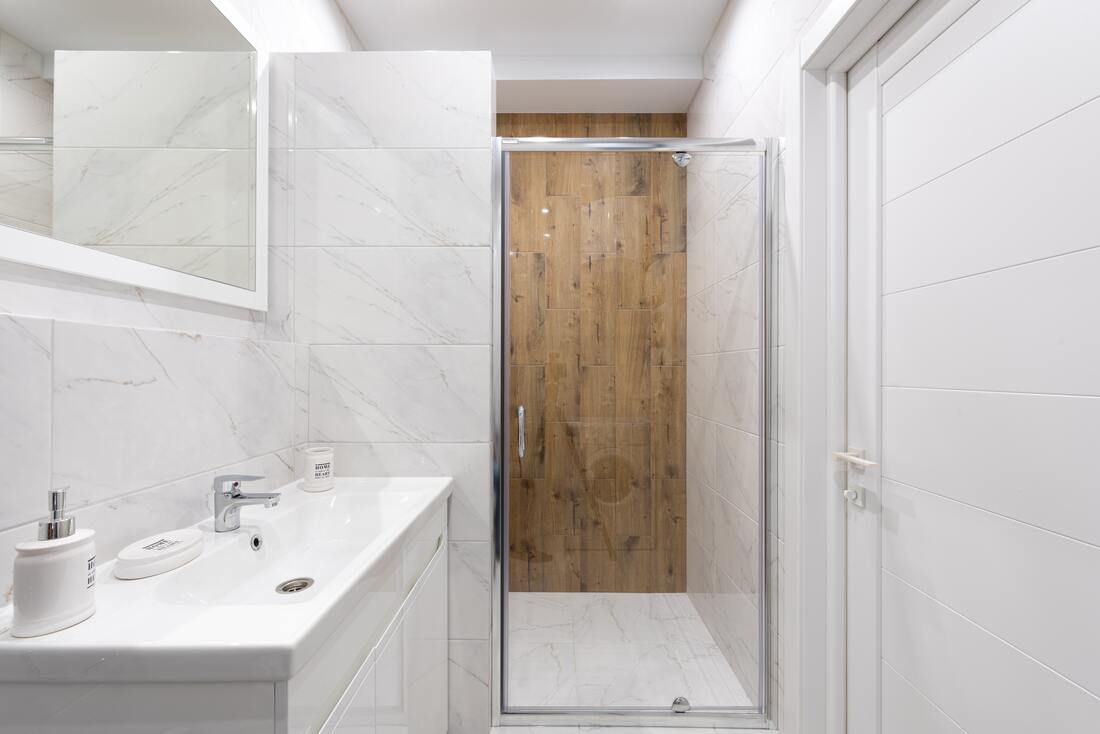
Free Disabled Bathroom Design Consultation and No-Obligation Quotation
At Nottingham Bathroom Fitter, we understand that the decision to adapt a bathroom for disability access is a significant one. To help you make an informed decision, we offer a free disabled bathroom design consultation. During this session, our experts will discuss your specific needs and the potential design possibilities. Together, we will explore various layout options, fixtures, and fittings that can enhance accessibility and comfort in your bathroom. We will also provide a no-obligation quotation based on your preferred design and features. Our quotations are transparent, with a detailed breakdown of costs, allowing you to understand exactly what you are paying for. Contact us today to schedule your free consultation and get a no-obligation quotation for your disabled bathroom installation. At Nottingham Bathroom Fitter, we are committed to helping you create a bathroom that is functional, safe, and aesthetically pleasing.
Accessible Disabled Bathroom Design
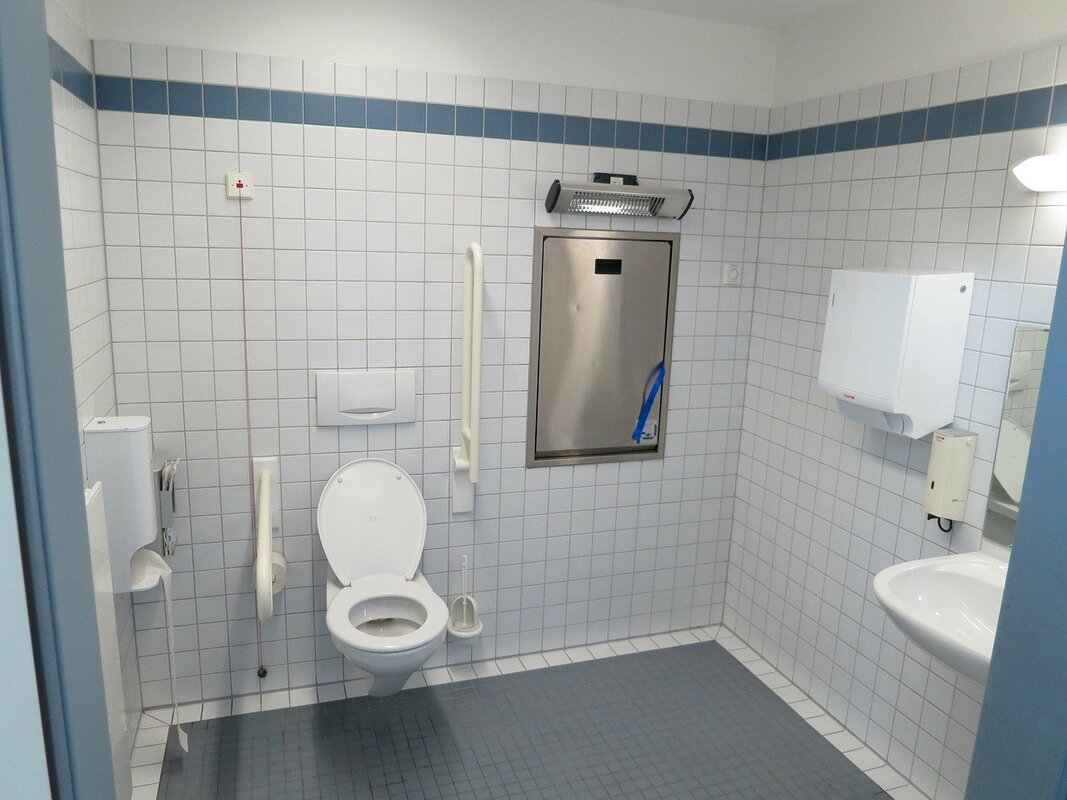
Our team at Nottingham Bathroom Fitter understands the importance of accessible design when it comes to disabled bathrooms. We work closely with our clients, taking into consideration their specific needs and requirements, to create a functional yet aesthetically pleasing bathroom space. Our aim is to make daily routines easier and more comfortable for individuals with disabilities or mobility issues. Whether it's installing grab bars, widening doorways, or creating a level-access shower area, our team has the knowledge and expertise to design a bathroom that meets your specific needs.
Quality Disabled Bathroom Installationss
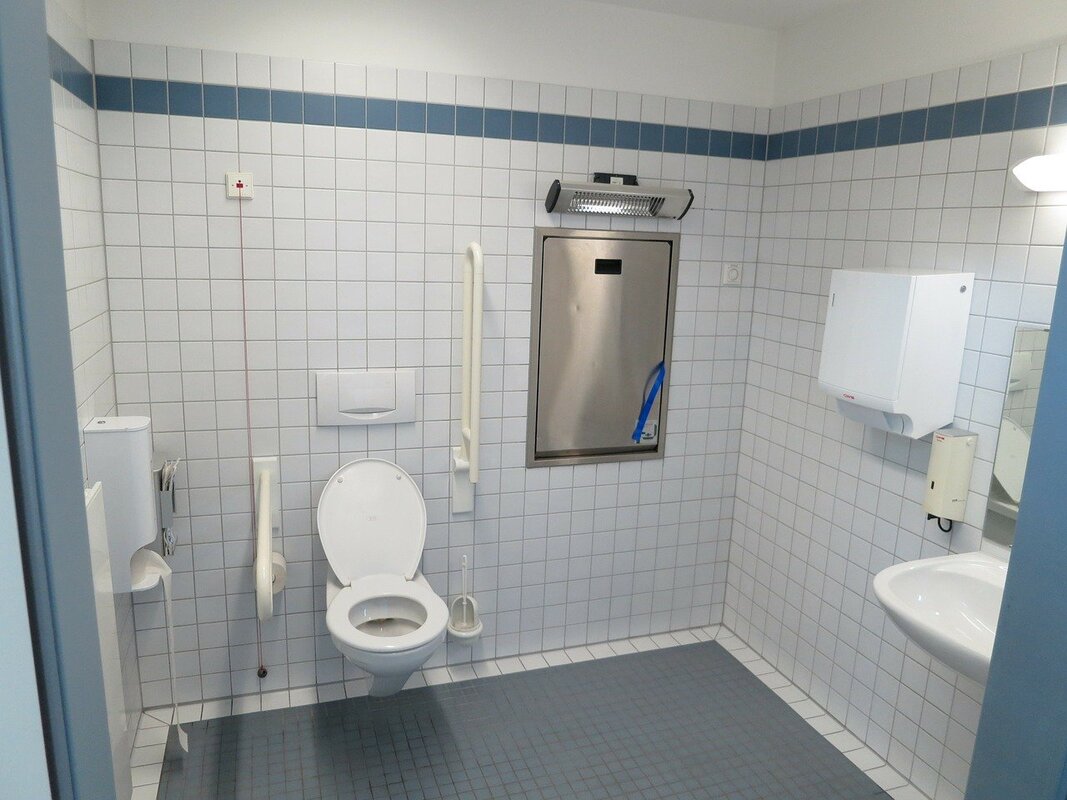
With years of experience in the industry, Nottingham Bathroom Fitter is well-equipped to handle all aspects of the installation process. We use high-quality materials and products to ensure durability and longevity, while also adhering to all safety standards and regulations. Our team works efficiently and with precision to ensure a smooth installation process that minimises disruption to your daily routine. We take pride in our attention to detail, ensuring every aspect of the bathroom is installed to perfection. At Nottingham Bathroom Fitter, we offer a comprehensive suite of services tailored to provide you with an accessible, comfortable, and user-friendly bathroom. Our services commence with an in-depth consultation where we understand your specific requirements, mobility challenges, and design preferences.Our team of expert bathroom fitters in Nottingham specialises in incorporating functional features such as walk-in showers, elevated toilets, and strategically placed grab bars to enhance accessibility and safety. We also consider the optimal layout to maximise space utilisation and ease of movement within the bathroom.Beyond the installation of these essential features, we pay equal attention to aesthetic details, ensuring that your bathroom not only serves your needs but also aligns with your taste and style. We offer a wide range of finishes, materials, and fixtures for you to choose from.Our installation process is efficient and meticulous. We handle everything from plumbing and electrical work to tiling, ensuring a seamless transformation of your bathroom. Additionally, our commitment to service extends beyond the completion of the installation. We offer ongoing maintenance services and are always on hand to address any concerns, ensuring your bathroom remains an accessible, safe, and pleasing space for years to come.Choose Nottingham Bathroom Fitter for a disabled bathroom installation service that combines functionality, aesthetics, and dedicated customer service.
Customisation Options
At Nottingham Bathroom Fitter, we believe in creating a bathroom that's not only functional and accessible but also a reflection of your personality and style. To that end, we offer a wide range of customisation options for your disabled bathroom installation.You can choose from a variety of fittings, fixtures, and finishes to match your personal taste and the existing decor of your home. From traditional to contemporary designs, our collection features an array of options to suit all styles. Additionally, we stock a range of high-quality, durable materials for your bathroom surfaces, ensuring longevity and easy maintenance.For enhanced accessibility, we provide a broad selection of safety and mobility features to choose from. This includes walk-in showers with adjustable shower heads, elevated toilets with supportive handles, and grab bars in various styles and finishes.Remember, our team is always here to guide you through the process of selecting the best options for your needs and preferences. With Nottingham Bathroom Fitter, you have the freedom to customise your bathroom to your heart's content, creating a space that is as unique as you are.
Accessible Fixtures and Fittings
At Nottingham Bathroom Fitter, we offer a range of accessible fixtures and fittings designed to make your bathroom safer and more comfortable. One of our top recommendations is the installation of grab rails. Available in various styles and finishes, these rails provide essential support when moving around the bathroom and can be installed in key areas such as the shower, bathtub, and toilet.We also emphasise the importance of non-slip flooring. A slippery bathroom floor can be a significant hazard, especially for those with mobility issues. Our non-slip flooring options not only reduce the risk of slips and falls but also add to the aesthetic appeal of your bathroom. Remember, our team will work with you to determine the best fixtures and fittings based on your specific needs and preferences. At Nottingham Bathroom Fitter, we take pride in creating accessible bathrooms without compromising on style and comfort.
Comfort and Security Aspects
At Nottingham Bathroom Fitter, we understand that comfort and security are paramount when it comes to disabled bathrooms. Hence, we pay special attention to these aspects during the design and installation process. We ensure that your bathroom is a space where you can relax, safe in the knowledge that every element has been designed with your safety and comfort in mind.For comfort, we pay attention to the positioning of fixtures, ensuring they are within easy reach and at a comfortable height. We also take into consideration seating requirements, with options for padded shower seats or added support for toilets.When it comes to security, it's all about reducing risk. We offer features such as thermostatic showers, which prevent sudden changes in water temperature, and easy-to-use lever taps that don't require a strong grip to operate.In addition, we can install alarm systems and ensure that doors and pathways are wide enough for wheelchair access. All corners and edges are smoothed out to prevent any accidents, and we install strong, sturdy grab bars where necessary.At Nottingham Bathroom Fitter, every aspect of our disabled bathroom installations is centered around providing a safe, secure, and comfortable environment for our clients.
Enhancing Independence and Privacy
At Nottingham Bathroom Fitter, we firmly believe that your bathroom should be a space where you can maintain your independence and privacy. To support this, we design our disabled bathrooms with features that promote self-sufficiency. For instance, we offer walk-in showers and baths that eliminate the need for assistance while bathing. We also install easily accessible storage solutions, so your toiletries and bathroom essentials are always within reach. To further enhance privacy, we can integrate safety measures such as sturdy locks and frosted glass windows or curtains. Our goal is to design a bathroom where you feel comfortable and secure, not only in terms of physical safety but also in preserving your dignity and privacy. Remember, at Nottingham Bathroom Fitter, we tailor our services to suit your needs, ensuring your bathroom is a space of ease and comfort that respects your independence and privacy.
Grants for Disabled Bathrooms
At Nottingham Bathroom Fitter, we understand that the cost of adapting a bathroom for disability access can be a significant financial burden. That's why we want to make you aware of various grants and financial aid options available to potentially offset these costs. In many cases, local councils provide grants under the Home Improvement Trust for modifications necessary for disabled access. These grants are means-tested and depend on your circumstances and the changes required. There are also charities such as Independence at Home that offer financial help for individuals needing home adaptations. We recommend researching these options or consulting with a financial advisor to understand better what aid you may be eligible for. Please note that eligibility for these grants can depend on several factors, and Nottingham Bathroom Fitter does not have control over or involvement in the decision-making process for these grants.
Why choose Nottingham Bathroom Fitter?
There are several key reasons why we stand out as the leading disabled bathroom installation service in Nottingham and surrounding areas:- Experience: With years of experience in the industry, we have a wealth of knowledge and expertise in designing and installing disabled bathrooms. We understand the unique needs and challenges faced by those with disabilities, and we use this knowledge to provide practical, functional, and aesthetically pleasing solutions.- Accessibility: Our team is dedicated to creating fully accessible bathrooms that cater to a range of physical disabilities. We carefully consider factors such as mobility, reach, and usability in our designs to ensure maximum accessibility for our clients.- Quality products: We only use high-quality materials and products from trusted suppliers to ensure the durability and longevity of our installations.- Personalised service: We understand that each client has their own unique needs and preferences. That's why we offer personalized consultations and work closely with our clients to create a bathroom design that meets their specific requirements.- Timely completion: We pride ourselves on completing projects in a timely manner, without compromising on quality. We understand that bathroom renovations can be disruptive, and we strive to minimise any inconvenience to our clients. - Competitive pricing: We offer competitive pricing for our services, without compromising on the quality of our work. Our goal is to provide affordable and accessible bathroom solutions for all our clients. - Ongoing support: Our commitment to our clients doesn't end after the installation is complete. We offer ongoing support and maintenance services to ensure your bathroom continues to meet your needs.
Mobility Bathroom Design For The Disabled Or Elderly
There are many options available to you or a family member that is experiencing mobility problems. If your existing bathroom is proving difficult to manoeuvre and starting to feel unsafe and unwelcoming. Don't worry help is only a phone call away, we can work with you to re-design your bathroom to exactly the specifications that you require, tailoring a bathroom to accommodate age related or disabilities, and make the bathroom a safe place to be once again and also regain your independence.Bathroom Aids and adaptations for the disabled and elderlyThere are plenty of options available when adapting a bathroom for someone who is either physically challenged or elderly and less agile. - Addition of grab rails for extra support and safety- Installing non-slip flooring- Non-slip shower and bath surfaces- Change conventional taps and shower controls to lever operated- Install specialist toilets and basins to gain height for the user.- Thermostatically controlled shower installations- Side opening bath installations- Open plan wet room design- Side opening bath installations
Bathroom Designed For The Whole Family
When adapting and designing a bathroom, we are sure not to just take into account the actual disabled person but also the other family members requirements. We feel this is important to design a layout that everyone can enjoy and be comfortable.Bathroom Aids and adaptations for the disabled and elderlyThere are plenty of options available when adapting a bathroom for someone who is either physically challenged or elderly and less agile. - Addition of grab rails for extra support and safety- Installing non-slip flooring- Non-slip shower and bath surfaces- Change conventional taps and shower controls to lever operated- Install specialist toilets and basins to gain height for the user.- Thermostatically controlled shower installations- Side opening bath installations- Open plan wet room design- Side opening bath installations Here at Nottingham bathroom fitters we will help and find the best bathing solution for you. We fully understand when situations become difficult and our experience, resources and professional tradesmen can provide the best bathroom environment for your particular needs.We specialise in adapting bathrooms, shower rooms and wet rooms, and over many years have gained a great insight into building the ideal bathrooms for all types of disabled, physically challenged and elderly customers. Whatever your disability or injury we can work with you to provide a functional, modern and practical solution.
Mobility Walk in Showers & Wet Rooms
Whatever your disability, age or illness, we can bring back the return and simple act of bathing more enjoyable and safe. A special, accessible, walk-in shower or specially designed wet room can tick a lot of boxes for most of our clients. It can indeed minimise the ongoing risks of tripping, slipping and falling, and you can once again experience a comfortable, safe shower environment once again.Many of the walk-in shower designs have no doors installed, this makes them much easier to access and they can also allow wheelchair users to enter and exit the shower with ease.If you prefer the privacy and soak in an actual bath, that can also be an option. Walk-in baths are very well designed and a lot better than they used to be. They are more user friendly, good quality and are fitted with a 100% no-leak door, guaranteed.Another great choice to think about for easy access and simplicity is a wet room. A wet room is a perfect combination of practicality, safety and minimalism, just right for a wheelchair user to come and go, less clutter and we can adapt the wet room with non-slip areas, extra grab handles and set all the controls to the users desired height. If you have already chosen your disabled bathroom and are looking for a bathroom fitter in the Nottinghamshire area, then please get in touch with us soon. We can work with you and install the bathroom and fittings to your exact requirementsWe offer a professional friendly service with a transparent price structure.Good old fashioned customer service!
Frequently Asked Questions About A Disabled Bathroom
What is a disabled bathroom?
A disabled bathroom, also known as an accessible bathroom, is a bathroom designed to accommodate individuals with physical disabilities. These bathrooms are designed with specific features such as wider doors for wheelchair access, grab bars near the toilet and bathtub for added safety, non-slip flooring to prevent falls, and a sink and mirror set at a lower height for easy use. These adaptations aim to provide independence, comfort, and safety to individuals with mobility limitations.
What features are typically found in a disabled bathroom?
Disability bathrooms typically incorporate several key features designed to enhance safety, mobility, and convenience. These include wider doors and open spaces for easy wheelchair maneuverability, grab bars installed near the toilet, shower, and bathtub for added support, non-slip flooring to prevent accidents, handheld shower heads for easy use, and lower-height sinks and mirrors for accessible use. Additionally, toilets in a disabled bathroom are usually height-adjusted, and may include features such as raised toilet seats or toilet safety frames for added comfort and ease of use. Other features may also include lever handles for easy door opening and accessible storage solutions.
How much space do I need for a disabled bathroom?
The space required for a disabled bathroom in the UK can vary based on the individual's specific needs and the mobility aids they use. However, according to the UK building regulations (Part M), for a wheelchair user to be able to access the bathroom facilities conveniently, there should be a clear space of at least 1200mm (47.2 inches) from the front of the toilet to the opposite wall. Furthermore, the door should provide a clear opening width of 800mm (31.5 inches) for easy wheelchair access. But, these are minimum requirements and it might be beneficial to have additional space. Always consult with a professional or a specialist in disability accommodations to ensure the bathroom design meets all personal needs and complies with local regulations.
Can I remodel my existing bathroom into a disabled bathroom?
Yes, you can remodel your existing bathroom into a disabled bathroom. It's completely feasible to adapt a standard bathroom to meet the needs of an individual with a disability. The remodelling process might involve installing grab bars near toilet and shower areas, widening the doorway for wheelchair access, adjusting the height of the sink, installing a roll-in shower, or maybe replacing the existing toilet with a height-adjusted one. It is recommended to collaborate with a professional experienced in disability accommodations during this process to ensure the remodelled bathroom meets all necessary safety requirements and provides ample convenience for the user. It's also important to keep in mind that regulations may vary by region, so ensure your remodel complies with local laws and guidelines.
Are there any financial aid options available to cover the costs of a disabled bathroom?
Yes, there are several financial aid options available to help cover the costs of a disabled bathroom. For instance, local councils often provide grants under the Home Improvement Trust for necessary modifications for disabled access. These grants are means-tested, which means they are based on your income and financial situation, as well as the required modifications. In addition, charities like Independence at Home offer financial assistance to individuals needing home adaptations. It's important to research these options or consult with a financial advisor to understand what aid you may be eligible for. Please bear in mind, however, that eligibility for these grants depends on several factors, and Nottingham Bathroom Fitter does not have control over or involvement in the decision-making process for these grants.
Do I need planning permission for disabled adaptation
In most cases, you will not need planning permission for standard disabled adaptations to your bathroom, such as installing grab rails, walk-in showers, or widening doorways. However, more substantial structural changes, such as extensions or alterations affecting the external appearance of the property, may require planning permission. It's always best to consult with your local council or a professional bathroom company like Nottingham Bathroom Fitter to ensure you are complying with all necessary regulations and procedures. Please remember that each case is unique, and specific requirements may vary based on your circumstances and local council regulations.
Call Now To Book Your Free Disabled Bathroom Consultation
Are you ready to transform your bathroom into a functional and accessible space?Contact Nottingham Bathroom Fitter today for a free consultation and quote. Our team of experts will work with you to create a customised solution that meets your unique needs and budget. With our commitment to quality, accessibility, and customer satisfaction, you can trust us to deliver exceptional results for your disabled bathroom installation. Don't hesitate - contact us now and let's start creating your dream bathroom!We look forward to working with you and helping you achieve a fully accessible bathroom that meets your specific needs and provides maximum comfort and convenience. So why wait?Contact Nottingham Bathroom Fitter now and take the first step towards a better, more accessible bathroom today! Design - Supply - Installation - Project ManagementNottingham Bathroom FitterYou're One-Stop-ShopFor Everything Bathrooms0115-697-2277
What Our Disabled Bathroom Adaptations Cover
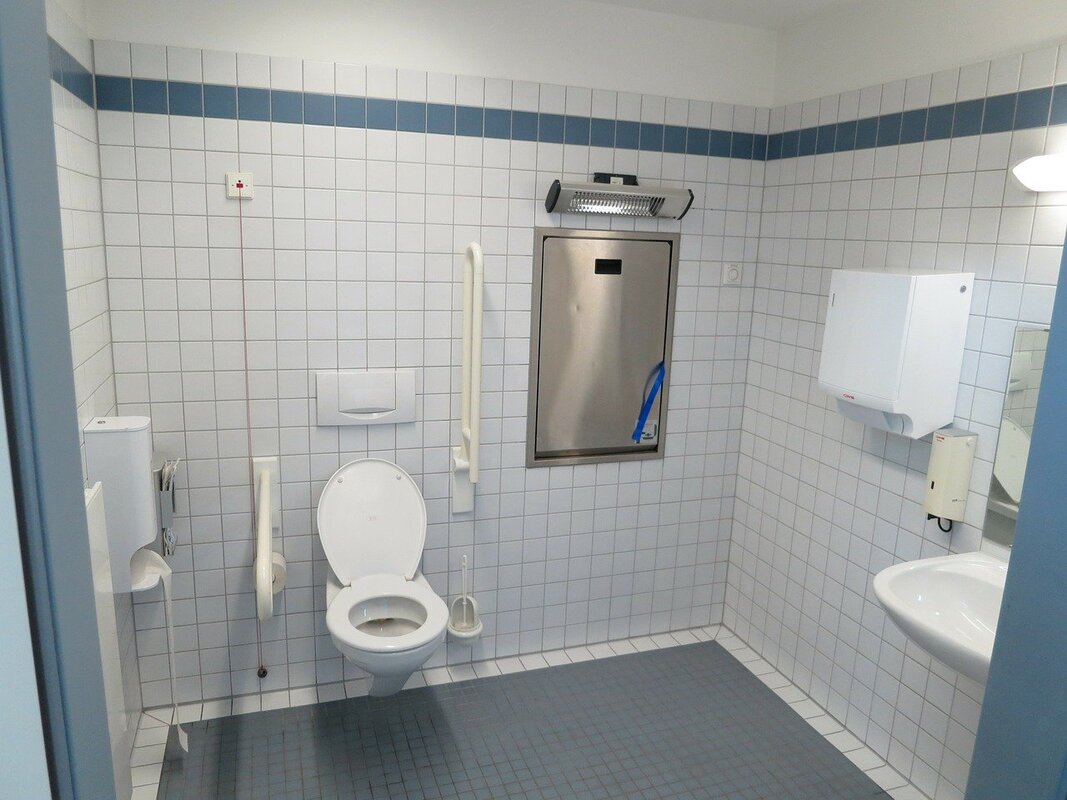
- Grab rails and support handles positioned around the toilet, shower and bath
- Non-slip flooring and non-slip shower or bath surfaces
- Lever-operated taps and shower controls for weak grip or limited dexterity
- Height-raised toilets and basins, including toilet safety frames where needed
- Thermostatically controlled showers to prevent sudden hot-water surges
- Side-opening and walk-in baths fitted with a sealed, no-leak door
- Doorless walk-in showers and level-access wet rooms for wheelchair users
- Widened doorways and adjusted layouts for wheelchair or frame access
- Padded or fold-down shower seating
- Accessible storage kept within easy reach
- Privacy touches such as secure locks and frosted glazing
Not Included / Costed Separately
- Applying for or guaranteeing a Disabled Facilities Grant or other council funding - that decision sits with the local authority, not with us
- Planning permission applications for structural extensions or work that changes the outside of the property (most bathroom-only adaptations don't need this, but larger structural jobs might)
- Occupational therapist assessments or personal care advice - we build to a brief agreed with you or your OT, we're not a substitute for that assessment
- Work outside the bathroom itself, such as widening a hallway leading to it, unless it's been specifically quoted for
How A Disabled Bathroom Project Runs From First Call To Finish
- Free home visit and needs assessment -- We come to you, look at the existing bathroom, and talk through the mobility needs involved - wheelchair access, limited grip, balance issues or wanting a stair-free wet room. We take real measurements against Part M clearances rather than guessing from a photo.
- Design and written, itemised quotation -- You get a no-obligation quote that breaks down what's being installed and what it costs, so there's nothing to decode later. If a grant application is running alongside the work, the design can be adjusted to match what's likely to be approved.
- Written contract before any work starts -- Once the design's agreed, everything is set out in a written contract - the work, the materials, the price - signed before a single tile comes off the wall.
- Installation by the trades the job actually needs -- Plumbing, electrics, joinery and tiling are carried out by our own tradespeople rather than passed to whoever's free that week, working around the household's routine where possible.
- Completion sign-off -- You walk the finished bathroom with us and sign off the work, backed by the guarantee on both the labour and the products fitted.
- Aftercare -- If something needs adjusting once you're using the bathroom day to day - a rail repositioned, a seat height reset - we're on hand to sort it.
What A Disabled Bathroom Adaptation Costs
Price depends entirely on scope. Adding grab rails, lever taps and non-slip flooring to an existing bathroom is a modest job; converting the same room into a level-access wet room, with the floor built up or a stud wall moved to remove a shower tray step, is a bigger one. Some of the cost can potentially be offset by a Disabled Facilities Grant or similar council funding, though eligibility is means-tested and outside our control. Because every property's plumbing, floor level and doorway widths differ, we don't put a fixed price on a job without seeing the room first - the free consultation exists so the figure you're given is based on your actual bathroom rather than a generic estimate.
Choosing Between A Wet Room, Walk-In Shower Or Walk-In Bath
| Option | Best suited to | Space/access needed | Key feature |
|---|---|---|---|
| Level-access wet room | Wheelchair users, or anyone needing the most stair-free space | Most floor work; often needs the floor built up or lowered for drainage | No lip or tray to cross, non-slip throughout, controls set to your height |
| Doorless walk-in shower | Frame or stick users, or carers assisting from outside the cubicle | Less floor work than a full wet room, but still needs a step-free threshold | Open access with no door to negotiate, handheld and fixed shower heads |
| Walk-in bath | Those who want to soak rather than shower and can transfer via a side door | Similar footprint to a standard bath | Sealed, no-leak door fitted rather than climbing over the side |
| Minor adaptations (rails, taps, flooring) | Bathrooms that mostly work but feel unsafe rather than inaccessible | No layout change needed | Lowest-cost way to add safety without a full refit |
Why The Fixing Detail Matters More In A Disability Adaptation Than A Standard Refit
A grab rail is only as safe as what's behind it - screwed into tile alone it can pull straight out under someone's full bodyweight, so ours are fixed into solid blocking or a noggin put there specifically to take that load, which makes it a joinery and plastering job as much as a plumbing one. The same logic applies to a thermostatic shower valve: on a standard refit it's a nice-to-have, but for someone with reduced sensation in their hands or feet it's the difference between a shower and a scald, so it goes in as standard on an adaptation rather than being offered as an upgrade. A level-access wet room only works for a wheelchair if the fall in the floor, the door swing and the turning circle all agree with each other before a single tile is laid - shift one and the others stop working, and it's not something you can fix afterwards without lifting the floor again. That's the kind of detail that only becomes obvious once you've fitted enough of these rooms to know where they go wrong, and it's why the same in-house team handles a job start to finish rather than passing pieces of it to whoever's free - plumbing to NVQ Level 2 and City & Guilds standard, joinery by City & Guilds trained tradespeople, and electrics near a wet area completed by Part P approved installers. We're a family-run business and most of that team have been with us since we started 20 years ago, and the finished work carries a 5-Year Labour and Installation Guarantee alongside a 2-Year Guarantee on the products fitted.
Covering Nottingham, Nottinghamshire, Derby, Derbyshire And Doncaster
Most of our disabled bathroom work is in Nottingham and the wider Nottinghamshire area, where our registered office sits at Ferrers Walk, and we also take on jobs across Derby, Derbyshire and Doncaster. A good amount of the housing stock in and around Nottingham is older terraced or semi-detached property with narrower original hallways and smaller bathrooms, which is exactly the kind of layout where a doorway needs widening or a bath gets swapped for a level-access shower to free up turning space for a wheelchair or frame. Wherever you're based across those areas, the first visit works the same way - we come to the property rather than asking you to describe the room over the phone.
Book Your Free Assessment Before Small Problems Become Falls
A bathroom that's already starting to feel unsafe rarely gets safer on its own, and mobility needs have a way of changing faster than people expect. Book the free consultation now and you'll have a written, itemised quote in hand while you look into any grant funding, rather than waiting until a slip forces the decision.
Bathroom Fitters Nottingham, Luxury Fitted Bathrooms
Call 0115-824-4280
5-Year Guarantee • Gas Safe Registered • Written Contract
Quick Free Estimate - No Obligation
Fully Insured • Response within 15 mins
🔒 Your details are safe with us. No spam, ever.
Frequently Asked Questions
Why choose Nottingham Bathroom Fitter?
There are several key reasons why we stand out as the leading disabled bathroom installation service in Nottingham and surrounding areas: Experience: With years of experience in the industry, we have a wealth of knowledge and expertise in designing and installing disabled bathrooms. We understand the unique needs and challenges faced by those with disabilities, and we use this knowledge to provide practical, functional, and aesthetically pleasing solutions. Accessibility: Our team is dedicated to creating fully accessible bathrooms that cater to a range of physical disabilities. We carefully consider factors such as mobility, reach, and usability in our designs to ensure maximum accessibility for our clients. Quality products: We only use high-quality materials and products from trusted s
What is a disabled bathroom?
A disabled bathroom, also known as an accessible bathroom, is a bathroom designed to accommodate individuals with physical disabilities. These bathrooms are designed with specific features such as wider doors for wheelchair access, grab bars near the toilet and bathtub for added safety, non-slip flooring to prevent falls, and a sink and mirror set at a lower height for easy use. These adaptations aim to provide independence, comfort, and safety to individuals with mobility limitations.
What features are typically found in a disabled bathroom?
Disability bathrooms typically incorporate several key features designed to enhance safety, mobility, and convenience. These include wider doors and open spaces for easy wheelchair maneuverability, grab bars installed near the toilet, shower, and bathtub for added support, non-slip flooring to prevent accidents, handheld shower heads for easy use, and lower-height sinks and mirrors for accessible use. Additionally, toilets in a disabled bathroom are usually height-adjusted, and may include features such as raised toilet seats or toilet safety frames for added comfort and ease of use. Other features may also include lever handles for easy door opening and accessible storage solutions.
How much space do I need for a disabled bathroom?
The space required for a disabled bathroom in the UK can vary based on the individual's specific needs and the mobility aids they use. However, according to the UK building regulations (Part M), for a wheelchair user to be able to access the bathroom facilities conveniently, there should be a clear space of at least 1200mm (47.2 inches) from the front of the toilet to the opposite wall. Furthermore, the door should provide a clear opening width of 800mm (31.5 inches) for easy wheelchair access. But, these are minimum requirements and it might be beneficial to have additional space. Always consult with a professional or a specialist in disability accommodations to ensure the bathroom design meets all personal needs and complies with local regulations.
Can I remodel my existing bathroom into a disabled bathroom?
Yes, you can remodel your existing bathroom into a disabled bathroom. It's completely feasible to adapt a standard bathroom to meet the needs of an individual with a disability. The remodelling process might involve installing grab bars near toilet and shower areas, widening the doorway for wheelchair access, adjusting the height of the sink, installing a roll-in shower, or maybe replacing the existing toilet with a height-adjusted one. It is recommended to collaborate with a professional experienced in disability accommodations during this process to ensure the remodelled bathroom meets all necessary safety requirements and provides ample convenience for the user. It's also important to keep in mind that regulations may vary by region, so ensure your remodel complies with local laws and
Are there any financial aid options available to cover the costs of a disabled bathroom?
Yes, there are several financial aid options available to help cover the costs of a disabled bathroom. For instance, local councils often provide grants under the Home Improvement Trust for necessary modifications for disabled access. These grants are means-tested, which means they are based on your income and financial situation, as well as the required modifications. In addition, charities like Independence at Home offer financial assistance to individuals needing home adaptations. It's important to research these options or consult with a financial advisor to understand what aid you may be eligible for. Please bear in mind, however, that eligibility for these grants depends on several factors, and Nottingham Bathroom Fitter does not have control over or involvement in the decision-makin